
Open House Sun, Sep 20th 1:00 PM - 3:00 PM
Address
435 Sunset Drive, Bangor, PA
Price
$ 1,099,500
Property Attributes
- MLS#PANH2010580
- TypeSingle Family
- Listing Status ACTIVE
- CountyNORTHAMPTON
- CityBangor
- AreaUpper Mount Bethel Twp
- NeighborhoodNot In Develeopment
- Zip18013
- StyleLog Home
- Year Built1985
- Taxes$ 8316
- Price$ 1,099,500
- Bedrooms4
- Full Bathrooms3
- Half Bathrooms0
- Sqr Footage3350
- Lot Size4.48 Acres
Data Source:
Bright MLS
Property Description
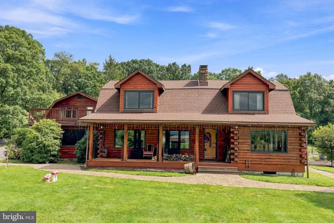
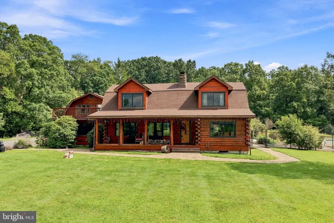
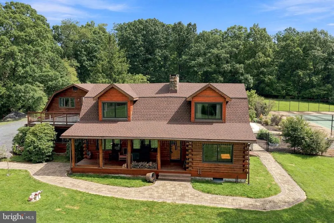
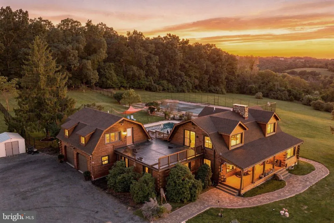
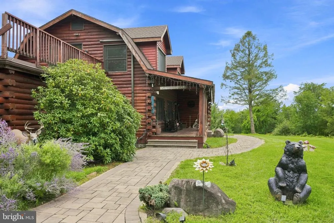
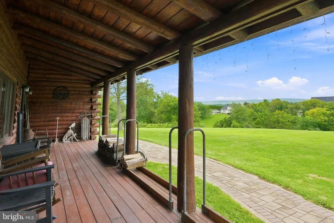
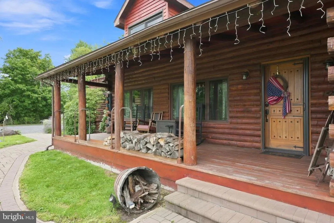
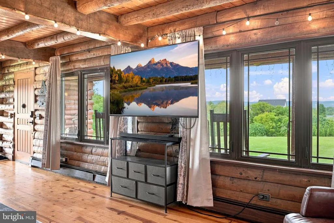
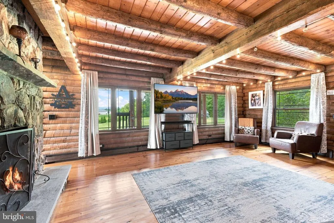
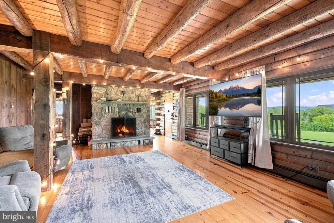
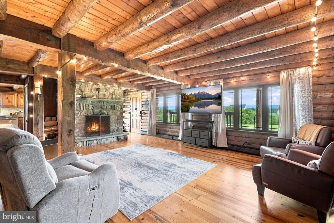
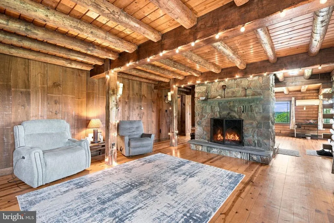
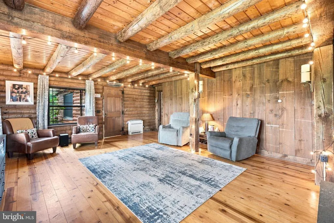
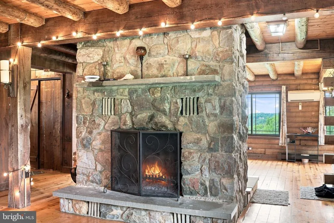
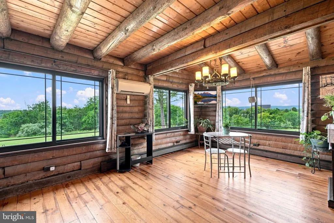
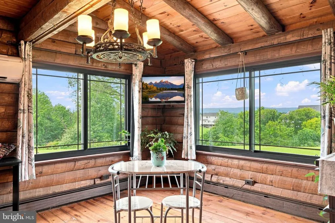
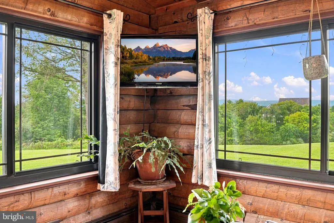
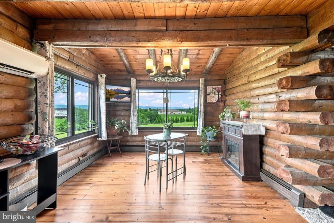
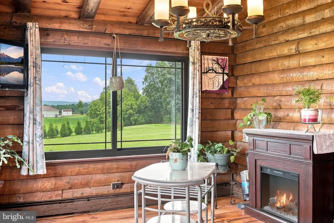
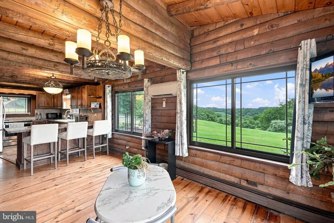
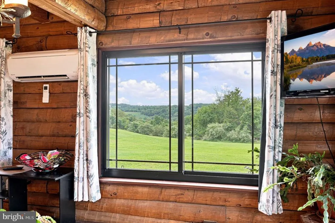
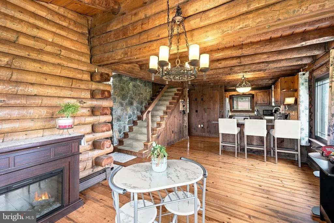
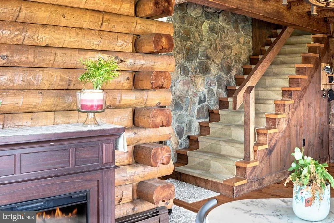
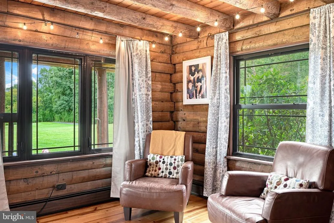
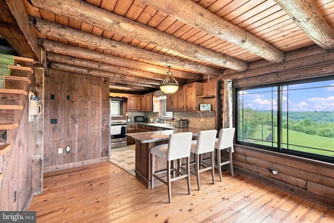
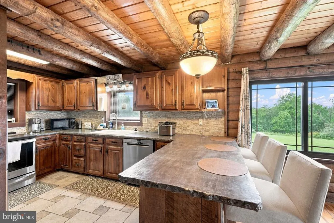
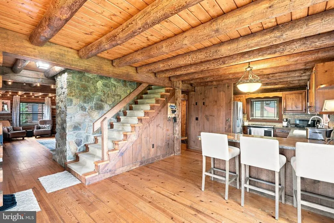
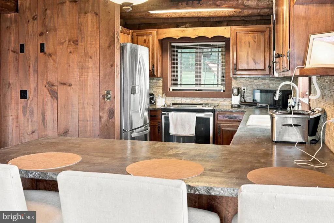
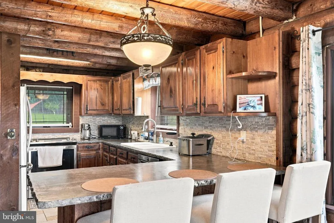
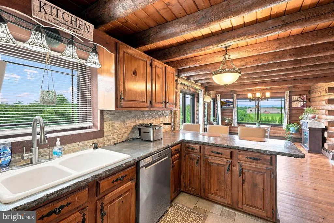
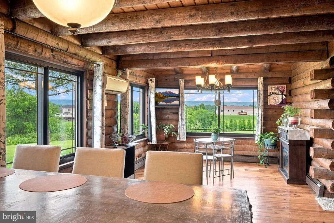
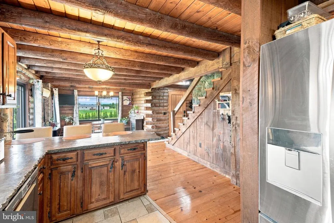
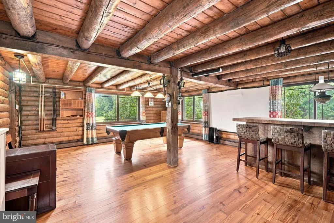
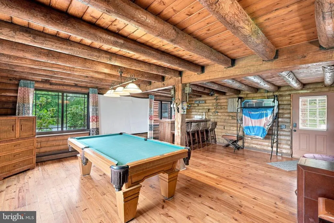
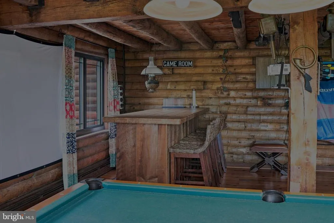
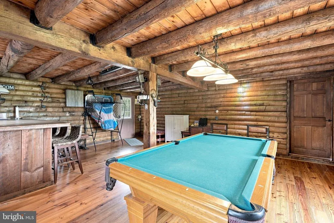
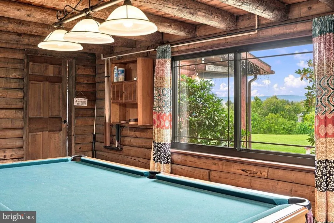
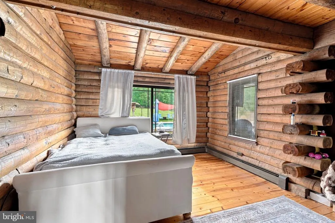
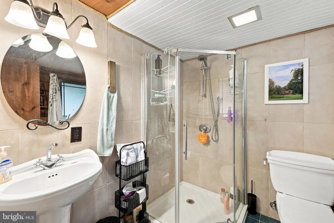
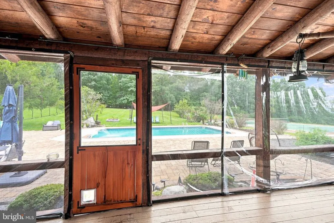
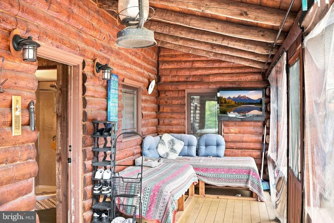
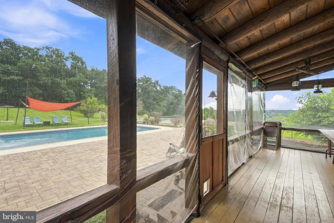
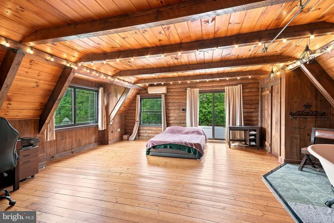
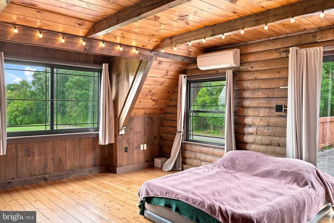
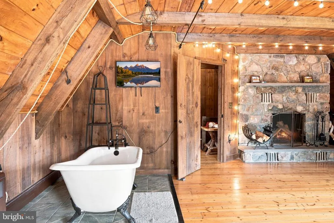
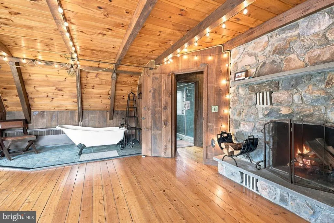
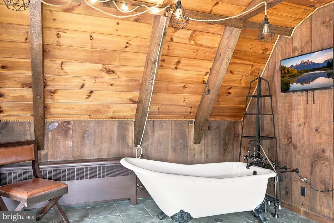
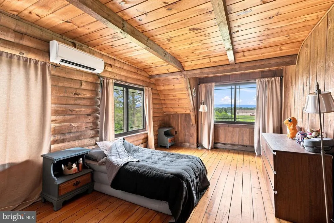
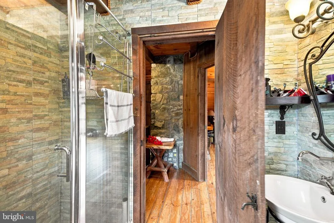
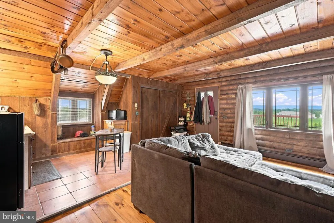
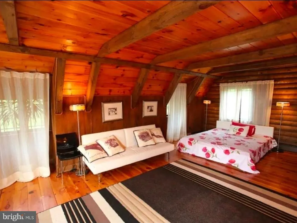
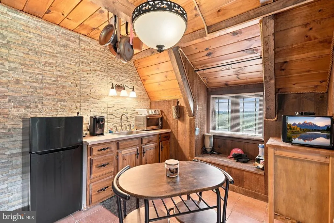
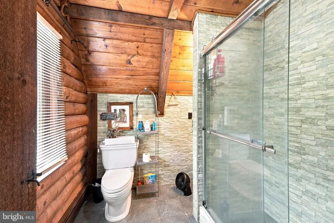
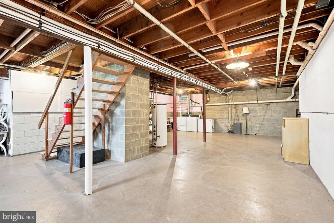
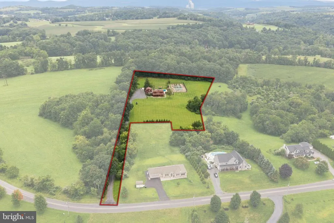
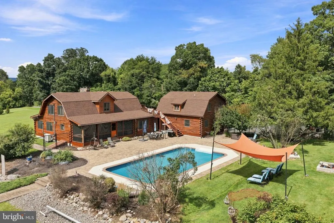
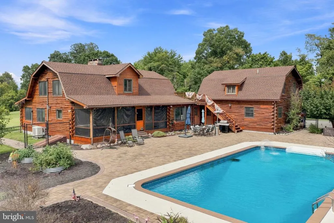
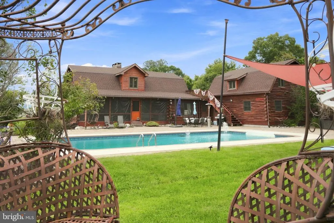
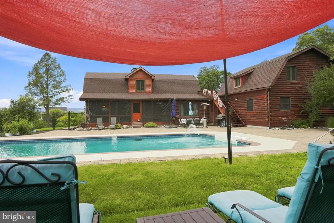
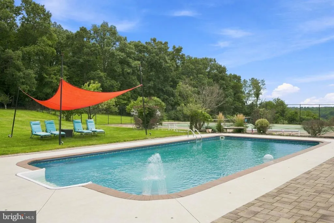
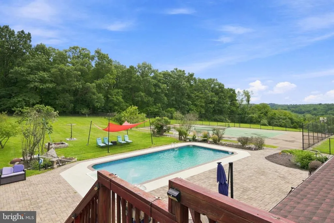
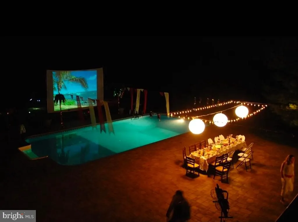
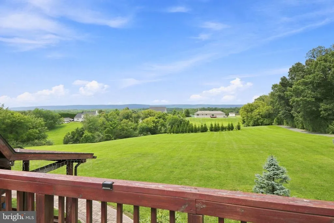
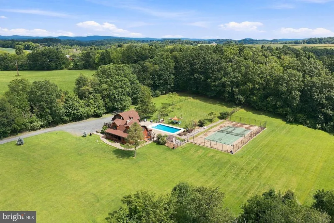
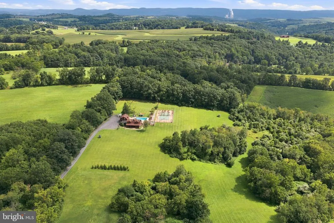
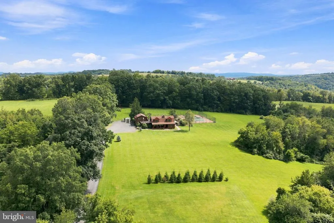
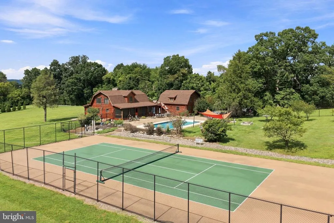
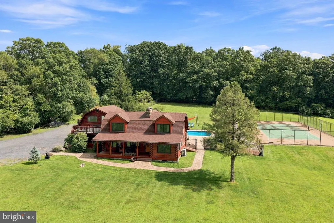
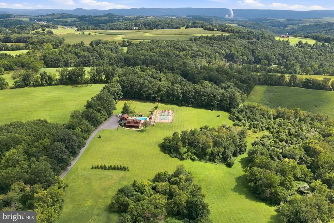
Welcome to Crosswinds Lodge & Loft at 433435 Sunset Drive, your own private paradise where tranquility, privacy and nearly five majestic acres create a setting increasingly difficult to find. Surrounded by mature trees, sweeping lawns, rolling countryside and beautiful views, this distinctive property offers a peaceful escape while remaining minutes from everyday conveniences. Travel the long private driveway and the Lodge immediately makes an impression with log construction, charming dormers, stone chimneys and a sweeping covered front porch. Pull up a rocker, enjoy the breeze and take in the serene surroundings with the ever-changing landscape of the seasons. The level front lawn is perfect for outdoor games, while brick walkways add to the home's rustic charm. Inside, hardwood floors, exposed timber beams, warm wood details and large windows bring character and natural light throughout. The living room is anchored by an impressive wood-burning stone fireplace, while a second fireplace in the primary bedroom creates a cozy escape. The kitchen features wood cabinetry, tile flooring and a center island, with room to explore future expansion for a larger chef-inspired kitchen or dining area. Beautifully tiled baths include a glass-enclosed shower and charming clawfoot soaking tub, with the convenience of a full bath on the first floor. A spacious family/game room with wet bar and included pool table offers another wonderful gathering space. Step outside and discover where this property truly shines. The backyard is a private resort-style oasis featuring an in-ground swimming pool positioned to enjoy abundant sunshine throughout the day. Relax poolside, entertain family and friends or simply enjoy the remarkable peace and privacy. A screened rear porch overlooks the pool and fenced tennis court and offers built-in lounging areas plus room for pest-free outdoor dining. The tennis court provides another exceptional recreational amenity with potential for conversion to pickleball. Gather around the fire pit on cool evenings for conversation, stargazing and roasting marshmallows. The large, fenced backyard provides room for pets while helping keep visiting deer and wild turkeys outside the main yard. Beyond it, nearly five acres of grass, mature trees and gently rolling terrain provide room to roam and a wonderful hill for sledding when winter arrives. The Loft, a separate second-floor studio apartment above the two-car garage, has its own private entrance, kitchenette and full bath, offering flexible accommodations for extended family, an au pair, guests or other permitted uses. Additional amenities include central vacuum, spacious unfinished basement with Bilco access and utility/mud sink added in 2023, storage shed, two-car garage and ample driveway parking. There's room to explore an additional garage or pole barn, subject to municipal approval. Even the golf cart is includedperfect for trips down the long driveway! For the buyer with an entrepreneurial vision, Crosswinds Lodge & Loft may offer possibilities beyond its use as a private residence. Its lodge-style character, separate studio apartment, recreational amenities and setting invite exploration of potential hospitality, short-term rental, investment or other income-producing uses, subject to township zoning, approvals, licensing and all applicable requirements. Whether envisioned as a distinctive primary residence with separate accommodations, multigenerational living arrangement or a property whose future potential is waiting to be explored, 433435 Sunset Drive offers remarkable flexibility. The current family/game room offers potential for a 5th bedroom or a 1st floor In-Law Suite with a separate entrance. Crosswinds Lodge & Loft live here, gather here, or imagine what it could become. Roof replaced 08/26 with a 50-year transferrable warranty to the new owner. Seller will provide a one-year home warranty with acceptable offer at settlement.
| Price History | |
|---|---|
| 9/3/2026 | Listed $1,099,500 |
General Features
| Living Area | 3350 |
|---|---|
| Sewer | On Site Septic |
| Heating | Hot Water |
| Cooling | Ductless/Mini-Split,Ceiling Fan(s) |
| Possession | 31-60 Days CD,0-30 Days CD |
| Roof | Architectural Shingle |
| Appliances | Dishwasher,Oven/Range - Electric,Water Heater |
| Zoning | AR |
| Garage Spaces | 2.00 |
| Patio/Porch Features | Balcony,Deck(s),Patio(s),Enclosed,Porch(es),Screened |
| Architectural Style | Log Home,Other |
| Pool Features | In Ground,Vinyl |
| Construction Materials | Frame,Wood Siding |
| School District | BANGOR AREA |
| Year Built | 1985 |
| View | Mountain,Panoramic,Scenic Vista,Trees/Woods |
| Levels | 2 |
| Tax Year | 2026 |
| Ownership | Fee Simple |
| Cool Fuel | Electric |
| Accessibility | 2+ Access Exits,Level Entry - Main |
| County | NORTHAMPTON |
| New Construction | No |
| Property Type | Residential |
| HOA | No |
| Subdivision Name | NOT IN DEVELEOPMENT |
| Garage Y/N | Yes |
| Water Access Y/N | No |
| Other Structures | Above Grade,Below Grade |
| Total Rooms | 15 |
| Full Baths | 3 |
| Status | ACTIVE |
| Directions | From Route 611 South turn right onto Sunset Drive,Home on Left |
| City | BANGOR |
| Disclosures | Prop Disclosure |
| Senior Community Y/N | No |
| MLS Area | Upper Mount Bethel Twp (12431) |
| Lot Size Units | Square Feet |
| Lot Size Square Feet | 195149.00 |
| Tax Assessed Value | 107800.0 |
| Tax Annual Amount | 8316.0 |
| Home Warranty Y/N | Yes |
| Structure Type | Detached |
| Condo/Coop Association fee Y/N | No |
| Bathrooms Full Main Level | 1 |
| Bathrooms Count Main Level | 1.00 |
| Price Per Sq Ft Total AG | 328.21 |
| Acceptable Financing | Cash,Conventional |
| Historic Y/N | No |
| Lease Considered Y/N | No |
| Vacation Rental Y/N | No |
| Total SQFT | 4575 |
| Location Type | Rural |
| Standard Status | Active |
| Year Built Source | Assessor |
| Tax Lot | E10 |
| Association Recreation Fee | No |
Interior Features
| Interior Amenities | 2nd Kitchen,Kitchenette,Kitchen - Island,Kitchen - Eat-In,Exposed Beams,Entry Level Bedroom,Efficiency,Dining Area,Bathroom - Soaking Tub,Wood Floors,Wet/Dry Bar,Studio,Bathroom - Stall Shower |
|---|---|
| Heating Fuel | Oil,Electric |
| Basement | Full,Outside Entrance |
| Flooring | Ceramic Tile,Hardwood,Tile/Brick |
| Total Fireplaces | 2 |
| Fireplace Features | Stone,Wood |
| Hot Water | Oil,S/W Changeover,Electric |
| Basement (Y/N) | Yes |
| Heating Y/N | Yes |
| Fireplace Y/N | Yes |
| Above Grade Finished Area | 3350 |
| Central Air Y/N | No |
| Total Bedrooms | 4 |
| Room Type | Living Room,Dining Room,Primary Bedroom,Kitchen,Family Room,Bedroom 1,In-Law/auPair/Suite,Other,Bathroom 1,Screened Porch |
| Main Level Bedrooms | 1 |
| Below Grade Finished Area Unit Type | Square Feet |
| LivingAreaSource | Assessor |
| Laundry Type | Basement |
| Below Grade Unfin Area Units | Square Feet |
| Below Grade Unfin SQFT | 1225 |
| Below Grade Unfin SQFT Source | Estimated |
| Below Grade Finished Area Source | Assessor |
| Bedrooms Count All Upper Levels | 3 |
| Bedrooms Count Upper Level 1 | 3 |
| Bathrooms Full Upper Level 1 | 2 |
| Bathrooms Full All Upper Levels | 2 |
| Bathrooms Count Upper Level 1 | 2.00 |
| Bathrooms Count All Upper Levels | 2 |
| Above Grade Finished Area Source | Assessor |
| Above Grade Finished Area Unit Type | Square Feet |
| Total Baths | 3 |
Exterior Features
| Exterior Amenities | Sport Court,Tennis Court(s) |
|---|---|
| Pool | Yes - Personal |
| Fencing | Rear |
| Parking Features | Stone Driveway,Asphalt Driveway,Crushed Stone |
| Lot Features | Open,Not In Development,Level,Rear Yard,Rural,Secluded |
| Water Source | Well |
| Total Parking Spaces | 2 |
| Garage Features | Garage - Side Entry |
| Type of Parking | Attached Garage,Driveway,Off Street |
| Foundation Details | Block |
| Spa | No |
| Water View Y/N | No |
| Lot Size Acres | 4.48 |
| Lot Size Source | Assessor |
| Waterfront Y/N | No |
| Door Features | Sliding Glass |
| Other Equipment | See Remarks |
| Horse Y/N | No |
| Navigable Water Y/N | No |
| Water Oriented Y/N | No |
| # of Attached Garage Spaces | 2 |
Room Details
| Room | Dimensions | Level | Flooring | Details |
|---|---|---|---|---|
| Bathroom 1 | Main | Flooring - Ceramic Tile,Bathroom - Stall Shower | ||
| Bathroom 1 | Upper 1 | Bathroom - Stall Shower,Flooring - Tile/Brick | ||
| Bathroom 1 | Upper 1 | Bathroom - Stall Shower,Flooring - Ceramic Tile | ||
| Bedroom 1 | Main | Flooring - Wood | ||
| Bedroom 1 | Upper 1 | Flooring - Wood,Balcony Access,Flooring - Load Restrictions | ||
| Bedroom 1 | Upper 1 | Flooring - Wood | ||
| Dining Room | Main | Fireplace - Electric,Flooring - Wood | ||
| Family Room | Main | Flooring - Wood,Wet Bar | ||
| In-Law/auPair/Suite | Upper 1 | Flooring - Wood | ||
| Kitchen | Main | Kitchen - Electric Cooking,Kitchen - Eat-in,Island,Flooring - Wood | ||
| Kitchen | Upper 1 | Flooring - Wood,Kitchen - Eat-in,Flooring - Engineered Wood,Breakfast Room | ||
| Living Room | Main | Flooring - Stone,Flooring - Wood,Flooring - HardWood,Fireplace - Wood Burning | ||
| Other | Upper 1 | Bathroom - Soaking Tub,Flooring - Wood | ||
| Primary Bedroom | Upper 1 | Balcony Access,Fireplace - Wood Burning,Flooring - Wood | ||
| Screened Porch | Main |
Amenities
- Foreclosure
- Views
- Short Sale
- New Construction
- Adult 55+
- Lease To Own
- No HOA Fees
- Furnished
- Primary On Main
- Air Conditioning
- Seller Finance
- Green
- Fixer Upper
- Horse
- Golf
- Fireplace
- Deck
- Garage
- Basement
- Pool
Property vs Single Family Average in 18013
Price
Taxes
Year Built
Visits
 © BRIGHT, All Rights Reserved
 Pike Wayne MLS® (PWMLS). All information deemed reliable but not guaranteed. All properties are subject to prior sale, change or withdrawal. Neither listing broker(s) or information provider(s) shall be responsible for any typographical errors, misinformation, misprints and shall be held totally harmless. Listing(s) information is provided for consumer's personal, non-commercial use and may not be used for any purpose other than to identify prospective properties consumers may be interested in purchasing. The data relating to real estate for sale on this website comes in part from the Internet Data Exchange program of the Multiple Listing Service. Real estate listings held by brokerage firms other than REMAX of Lake Wallenpaupack may be marked with the Internet Data Exchange logo and detailed information about those properties will include the name of the listing broker(s) when required by the MLS. Copyright ©2026 All rights reserved.
Last Updated: September 15, 2026 12:45 AM UTC
Pike Wayne MLS® (PWMLS). All information deemed reliable but not guaranteed. All properties are subject to prior sale, change or withdrawal. Neither listing broker(s) or information provider(s) shall be responsible for any typographical errors, misinformation, misprints and shall be held totally harmless. Listing(s) information is provided for consumer's personal, non-commercial use and may not be used for any purpose other than to identify prospective properties consumers may be interested in purchasing. The data relating to real estate for sale on this website comes in part from the Internet Data Exchange program of the Multiple Listing Service. Real estate listings held by brokerage firms other than REMAX of Lake Wallenpaupack may be marked with the Internet Data Exchange logo and detailed information about those properties will include the name of the listing broker(s) when required by the MLS. Copyright ©2026 All rights reserved.
Last Updated: September 15, 2026 12:45 AM UTC
