
Address
1118 Kepler Road, Pottstown, PA
Price
$ 449,900
Property Attributes
- MLS#PAMC2193612
- TypeSingle Family
- Listing Status ACTIVE
- CountyMONTGOMERY
- CityPottstown
- AreaLower Pottsgrove Twp
- NeighborhoodShady Grove Manor
- Zip19464
- StyleCape Cod,Traditional
- Year Built1948
- Taxes$ 7237
- Price$ 449,900
- Bedrooms3
- Full Bathrooms2
- Half Bathrooms1
- Sqr Footage2290
- Lot Size0.84 Acres
Data Source:
Bright MLS
Property Description
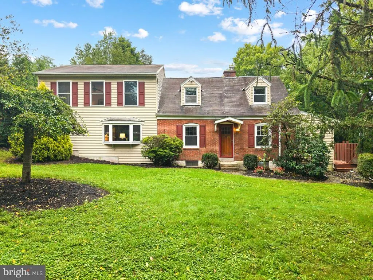
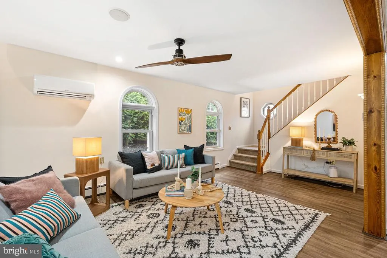
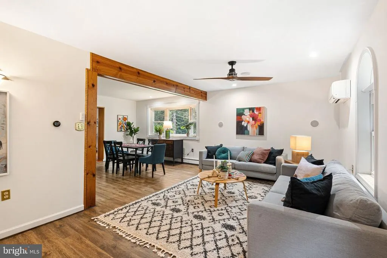
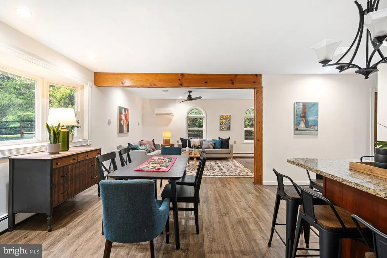
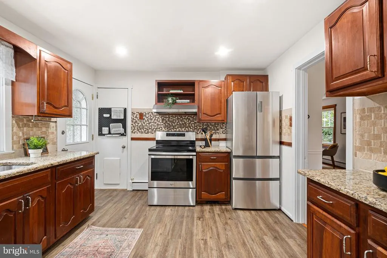
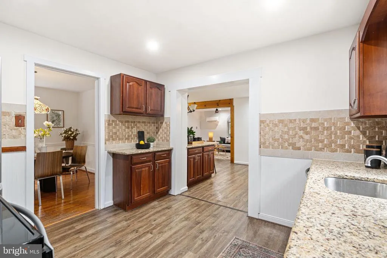
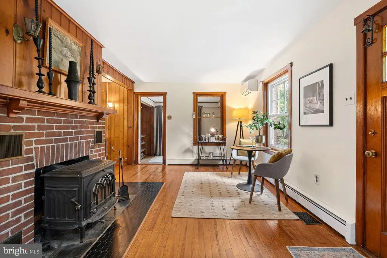
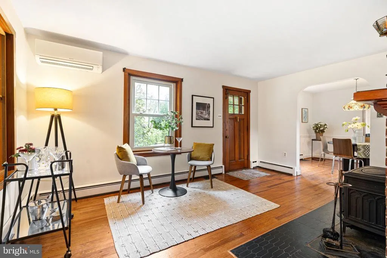
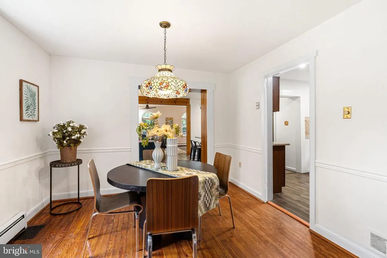
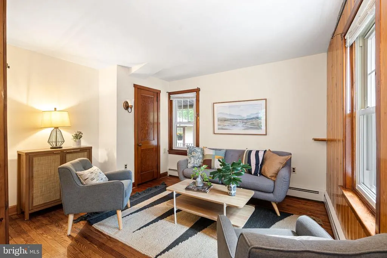
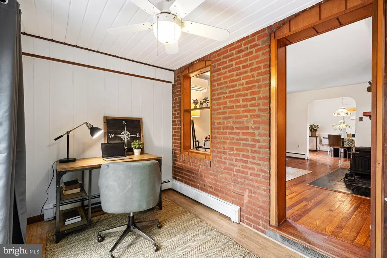
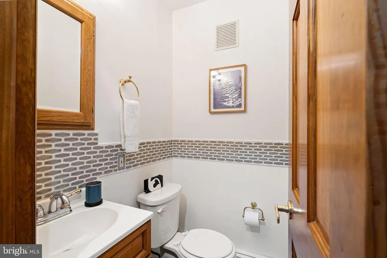
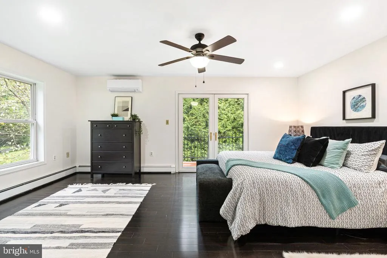
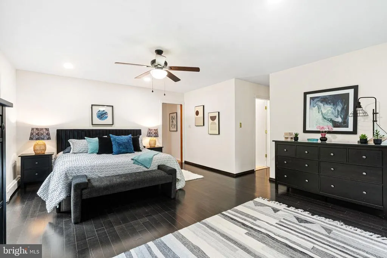
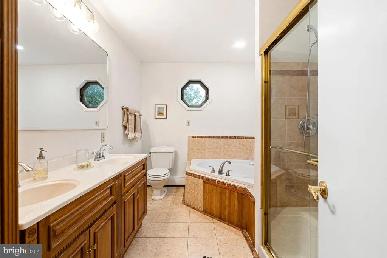
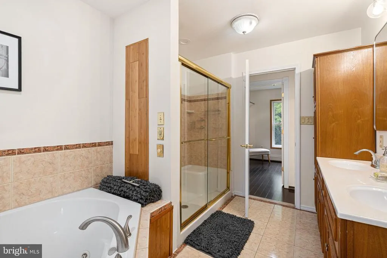
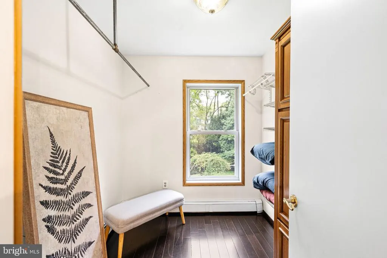
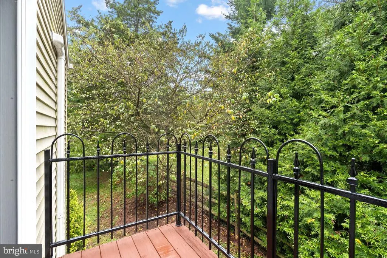
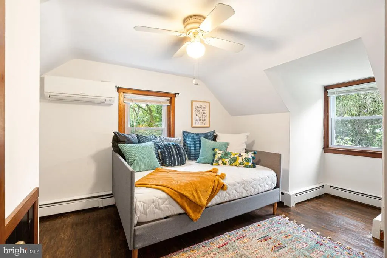
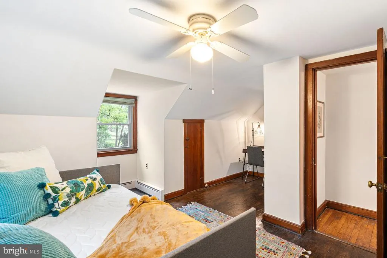
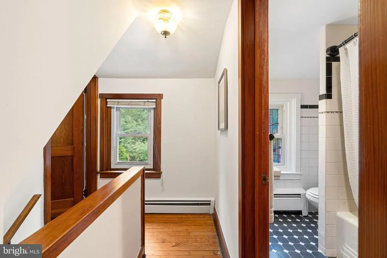
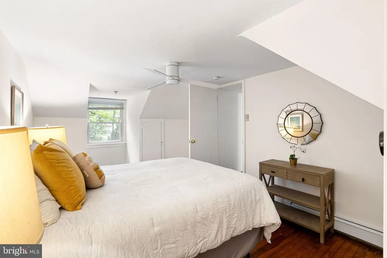
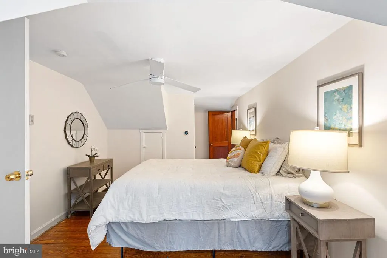
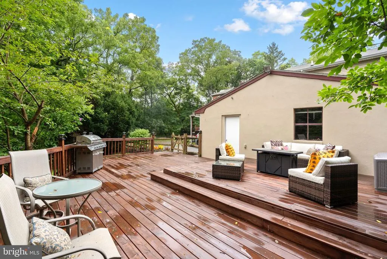
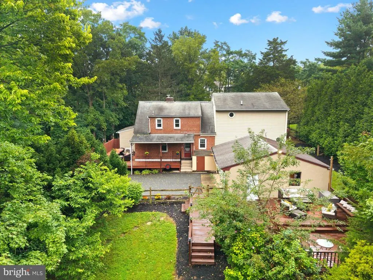
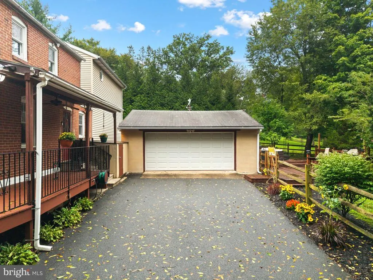
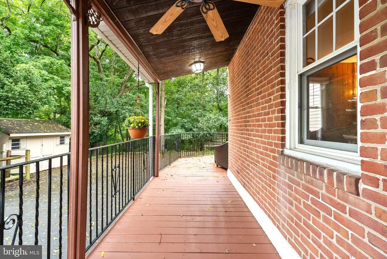
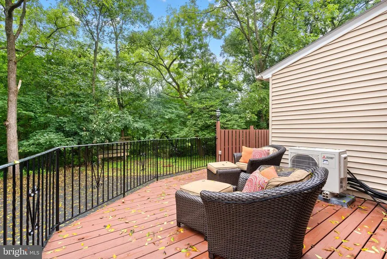
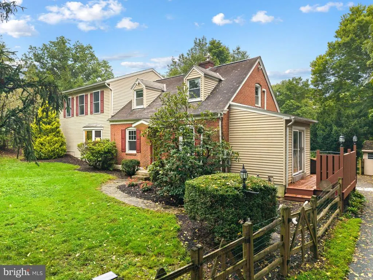
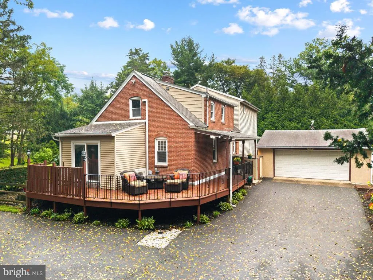
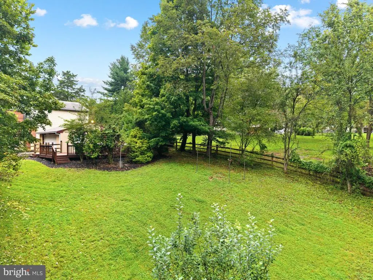
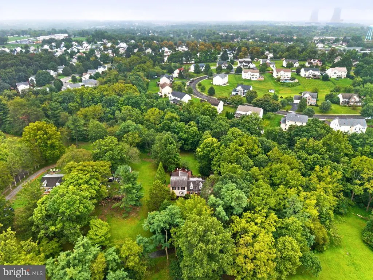
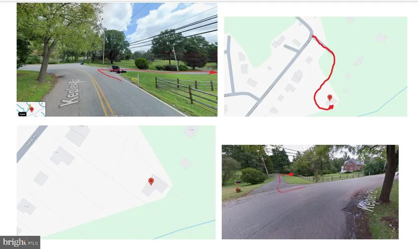
Offer deadline is Monday 9/14. Tucked away at the end of a long, tree-lined drive, this distinctive home offers a beautiful blend of timeless character and modern comfort. The original Cape Cod is filled with warmth and charm, featuring hardwood floors, rich woodwork, a cozy parlor with a wood-burning stove, a formal dining & living room, and a spacious office or den. The newer two-story addition brings an open, airy feel with a large family room, a casual dining area, breakfast island, powder room, and a second staircase connecting the two levels. Together, the spaces provide wonderful flexibility for everyday living, working from home, entertaining, and gathering with family and friends. The spacious primary suite is a true retreat, featuring a private balcony, generous walk-in closet, and large ensuite bath. Outside, the enlarged rear deck is perfect for summer dinners and large gatherings, while the charming wraparound porch offers another peaceful place to relax. The expansive, fully fenced yard feels wonderfully private and secluded, with plenty of room to enjoy the outdoors. An oversized detached two-car garage, abundant driveway parking, and a convenient location near shopping and major highways complete this truly special property. Private and peaceful, yet close to everything!
| Price History | |
|---|---|
| 9/8/2026 | Listed $499,900 |
| 9/8/2026 | 11$449,900 |
General Features
| Living Area | 2290 |
|---|---|
| Sewer | Public Sewer |
| Heating | Hot Water |
| Cooling | Attic Fan,Ceiling Fan(s),Ductless/Mini-Split |
| Possession | Immediate |
| Zoning | R2 |
| Garage Spaces | 2.00 |
| Patio/Porch Features | Deck(s),Porch(es),Wrap Around,Balcony,Patio(s) |
| Architectural Style | Cape Cod,Traditional |
| Construction Materials | Brick,Vinyl Siding |
| School District | POTTSGROVE |
| Year Built | 1948 |
| Electric | 200+ Amp Service,Circuit Breakers |
| Levels | 2 |
| Tax Year | 2026 |
| Ownership | Fee Simple |
| Cool Fuel | Electric |
| Accessibility | None |
| County | MONTGOMERY |
| New Construction | No |
| Property Type | Residential |
| HOA | No |
| Subdivision Name | SHADY GROVE MANOR |
| Garage Y/N | Yes |
| Water Access Y/N | No |
| Other Structures | Above Grade,Below Grade |
| Full Baths | 2 |
| Status | ACTIVE |
| Directions | There is a driveway between 1122 Kepler Road and 1133 Kepler Road - follow it until you see another driveway on your right. Turn right and continue all the way to the end,passing another home on your |
| City | POTTSTOWN |
| Disclosures | Lead Based Paint - State,Prop Disclosure |
| Senior Community Y/N | No |
| MLS Area | Lower Pottsgrove Twp (10642) |
| Lot Size Units | Square Feet |
| Lot Size Square Feet | 36400.00 |
| Tax Assessed Value | 134160.0 |
| Tax Annual Amount | 7237.0 |
| Structure Type | Detached |
| Condo/Coop Association fee Y/N | No |
| Bathrooms Count Main Level | 1.00 |
| Price Per Sq Ft Total AG | 196.46 |
| Acceptable Financing | Cash,Conventional,FHA,VA |
| Vacation Rental Y/N | No |
| Virtual Tour | https://youtu.be/dH572OQe7Dw |
| Total SQFT | 2290 |
| Standard Status | Active |
| Year Built Source | Assessor |
| Tax Lot | 004 |
Interior Features
| Interior Amenities | Attic,Attic/House Fan,Ceiling Fan(s),Formal/Separate Dining Room,Recessed Lighting |
|---|---|
| Heating Fuel | Oil |
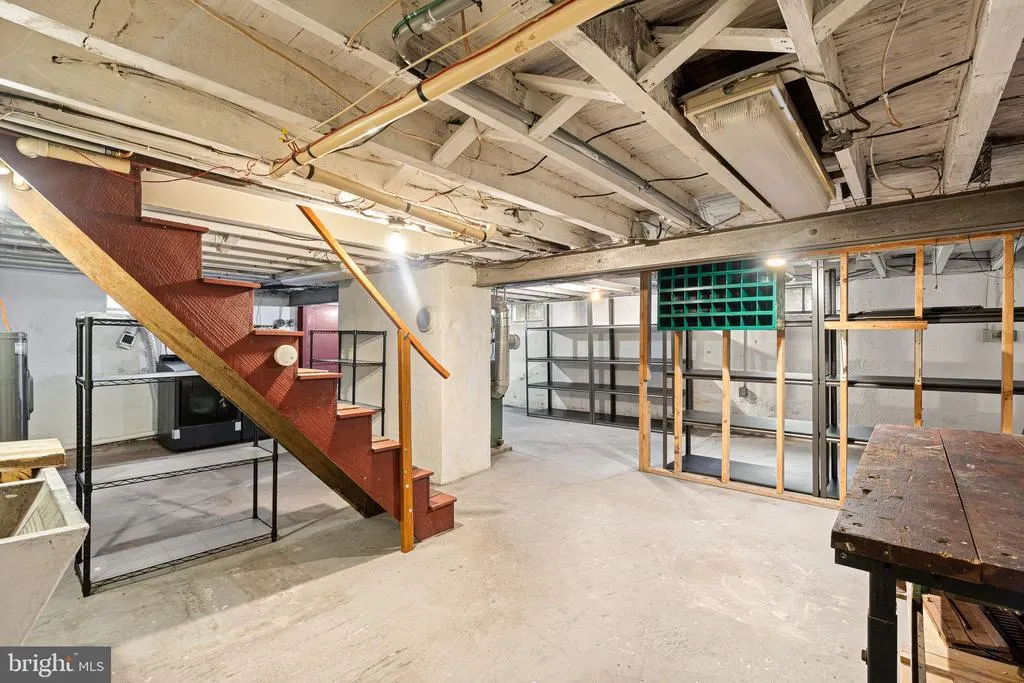
| Basement | Full |
| Total Fireplaces | 1 |
| Fireplace Features | Wood |
| Hot Water | Electric |
| Basement (Y/N) | Yes |
| Heating Y/N | Yes |
| Fireplace Y/N | Yes |
| Above Grade Finished Area | 2290 |
| Half Baths | 1 |
| Central Air Y/N | No |
| Total Bedrooms | 3 |
| Room Type | Living Room,Dining Room,Primary Bedroom,Sitting Room,Bedroom 2,Bedroom 3,Kitchen,Family Room,Basement,Study,Laundry,Primary Bathroom,Full Bath,Half Bath |
| Below Grade Finished Area Unit Type | Square Feet |
| LivingAreaSource | Assessor |
| Laundry Type | Basement,Dryer In Unit,Washer In Unit |
| Below Grade Unfin Area Units | Square Feet |
| Below Grade Finished Area Source | Assessor |
| Bedrooms Count All Upper Levels | 3 |
| Bedrooms Count Upper Level 1 | 3 |
| Bathrooms Half Main Level | 1 |
| Bathrooms Full Upper Level 1 | 2 |
| Bathrooms Full All Upper Levels | 2 |
| Bathrooms Count Upper Level 1 | 2.00 |
| Bathrooms Count All Upper Levels | 2 |
| Above Grade Finished Area Source | Assessor |
| Above Grade Finished Area Unit Type | Square Feet |
| Total Baths | 3 |
Exterior Features
| Exterior Amenities | Exterior Lighting,Secure Storage |
|---|---|
| Pool | No Pool |
| Fencing | Fully,Split Rail |
| Parking Features | Paved Driveway,Private |
| Lot Features | Backs to Trees,Flag,Front Yard,Irregular,No Thru Street,Rear Yard,SideYard(s),Trees/Wooded |
| Water Source | Private |
| Inclusions | Refrigerator,washer and dryer,all in as-is condition. |
| Total Parking Spaces | 6 |
| Garage Features | Garage Door Opener,Oversized |
| Type of Parking | Detached Garage,Driveway |
| Land Use Code | 1101 |
| Foundation Details | Stone |
| Water View Y/N | No |
| Lot Size Acres | 0.84 |
| Lot Size Source | Assessor |
| Waterfront Y/N | No |
| Land Assessed Value | 0.00 |
| Navigable Water Y/N | No |
| Water Oriented Y/N | No |
| # of Detached Garage Spaces | 2 |
Room Details
| Room | Dimensions | Level | Flooring | Details |
|---|---|---|---|---|
| Basement | Lower 1 | Basement - Unfinished | ||
| Bedroom 2 | Upper 1 | |||
| Bedroom 3 | Upper 1 | |||
| Dining Room | Main | |||
| Family Room | Main | |||
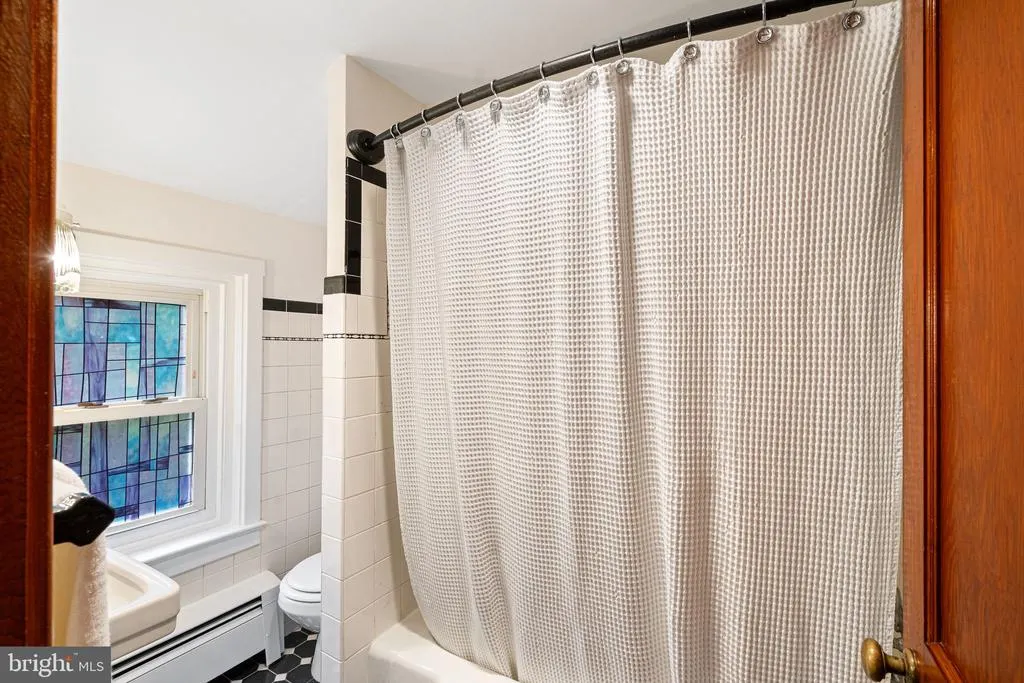
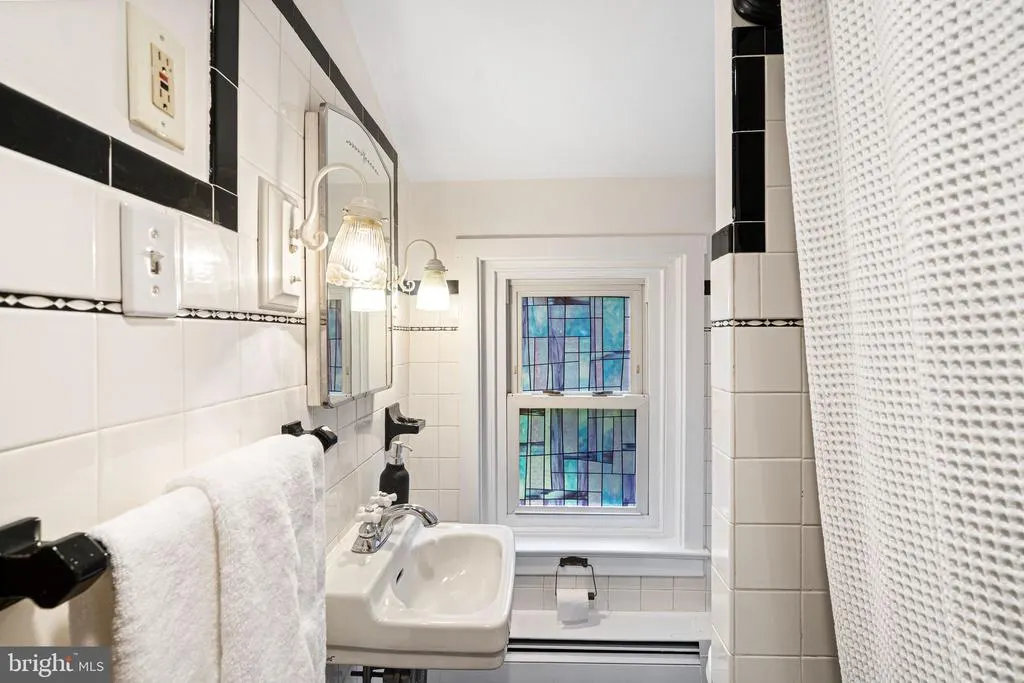
| Full Bath | Upper 1 | Bathroom - Tub Shower | ||
| Half Bath | Main | |||
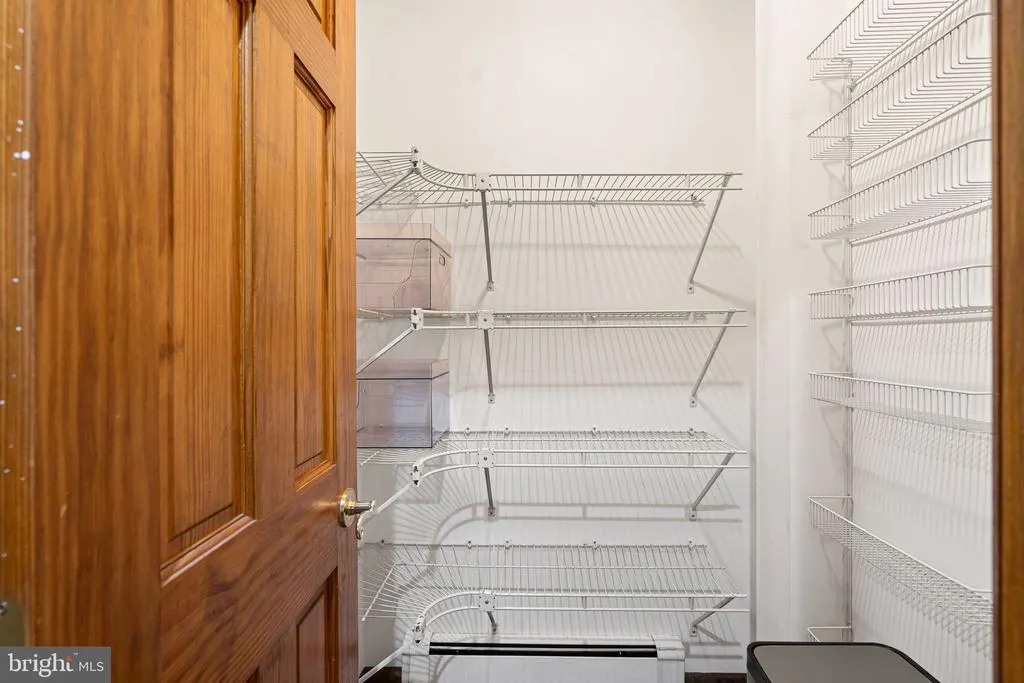
| Kitchen | Main | Countertop(s) - Granite,Pantry,Breakfast Bar | ||
| Laundry | Lower 1 | |||
| Living Room | Main | |||
| Primary Bathroom | Upper 1 | Bathroom - Soaking Tub,Bathroom - Walk-In Shower,Built-Ins,Double Sink | ||
| Primary Bedroom | Upper 1 | Attached Bathroom,Balcony Access,Walk-In Closet(s) | ||
| Sitting Room | Main | Fireplace - Wood Burning | ||
| Study | Main |
Amenities
- Foreclosure
- Views
- Short Sale
- New Construction
- Adult 55+
- Lease To Own
- No HOA Fees
- Furnished
- Primary On Main
- Air Conditioning
- Seller Finance
- Green
- Fixer Upper
- Horse
- Golf
- Fireplace
- Deck
- Garage
- Basement
- Pool
Property vs Single Family Average in 19464
Price
Taxes
Year Built
Visits
 © BRIGHT, All Rights Reserved
 Pike Wayne MLS® (PWMLS). All information deemed reliable but not guaranteed. All properties are subject to prior sale, change or withdrawal. Neither listing broker(s) or information provider(s) shall be responsible for any typographical errors, misinformation, misprints and shall be held totally harmless. Listing(s) information is provided for consumer's personal, non-commercial use and may not be used for any purpose other than to identify prospective properties consumers may be interested in purchasing. The data relating to real estate for sale on this website comes in part from the Internet Data Exchange program of the Multiple Listing Service. Real estate listings held by brokerage firms other than REMAX of Lake Wallenpaupack may be marked with the Internet Data Exchange logo and detailed information about those properties will include the name of the listing broker(s) when required by the MLS. Copyright ©2026 All rights reserved.
Last Updated: September 14, 2026 12:08 AM UTC
Pike Wayne MLS® (PWMLS). All information deemed reliable but not guaranteed. All properties are subject to prior sale, change or withdrawal. Neither listing broker(s) or information provider(s) shall be responsible for any typographical errors, misinformation, misprints and shall be held totally harmless. Listing(s) information is provided for consumer's personal, non-commercial use and may not be used for any purpose other than to identify prospective properties consumers may be interested in purchasing. The data relating to real estate for sale on this website comes in part from the Internet Data Exchange program of the Multiple Listing Service. Real estate listings held by brokerage firms other than REMAX of Lake Wallenpaupack may be marked with the Internet Data Exchange logo and detailed information about those properties will include the name of the listing broker(s) when required by the MLS. Copyright ©2026 All rights reserved.
Last Updated: September 14, 2026 12:08 AM UTC
