
Address
929 Herman Road, Horsham, PA
Price
$ 998,750
Property Attributes
- MLS#PAMC2181020
- TypeSingle Family
- Listing Status ACTIVE
- CountyMONTGOMERY
- CityHorsham
- AreaHorsham Twp
- NeighborhoodWynmere Hunt
- Zip19044
- StyleCape Cod
- Year Built1980
- Taxes$ 12424
- Price$ 998,750
- Bedrooms3
- Full Bathrooms2
- Half Bathrooms1
- Sqr Footage4548
- Lot Size1.08 Acres
Data Source:
Bright MLS
Property Description
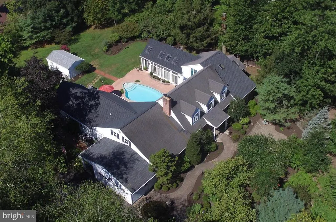
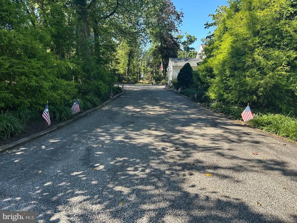
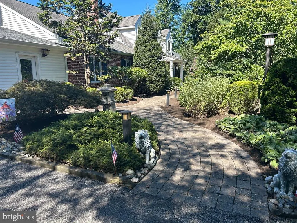
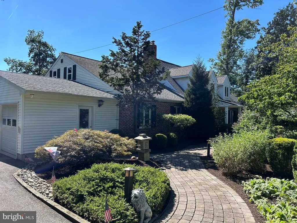
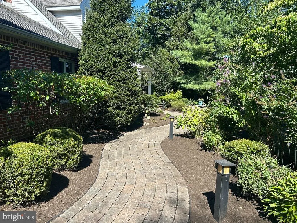
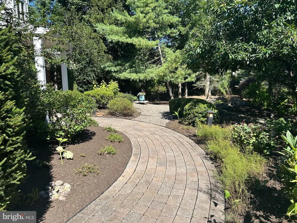
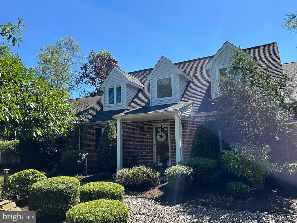
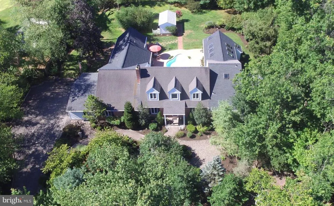
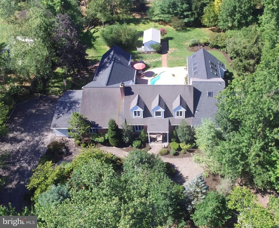
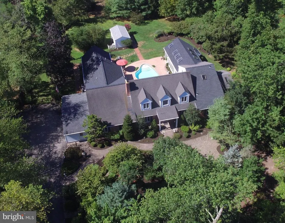
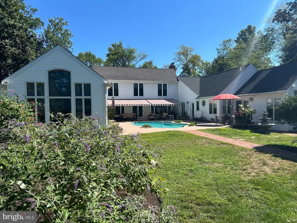
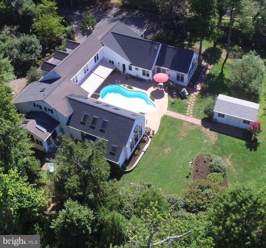
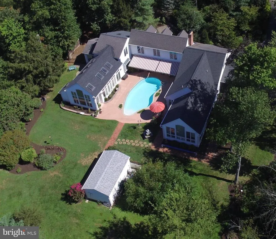
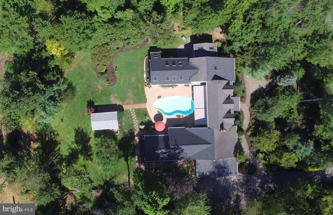
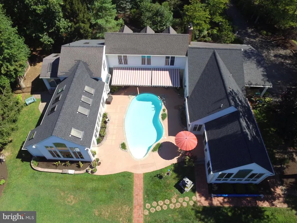
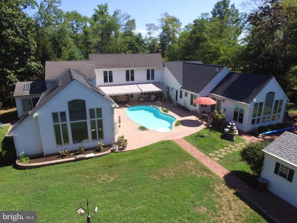
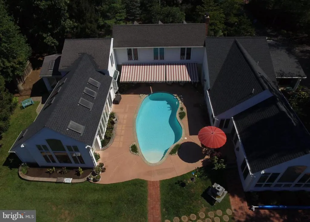
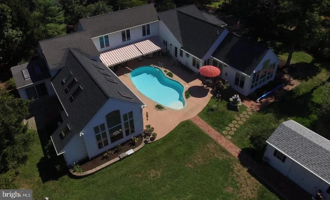
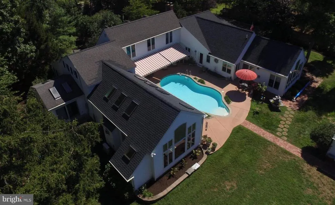
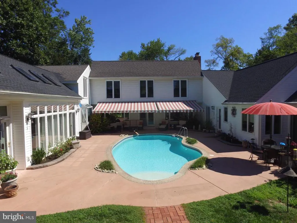
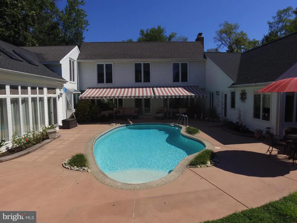
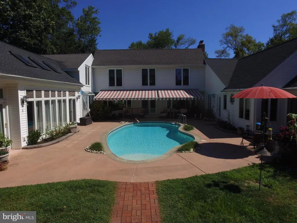
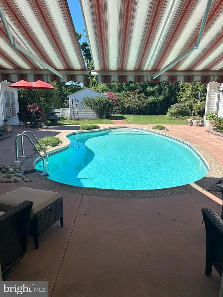
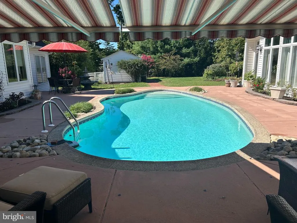
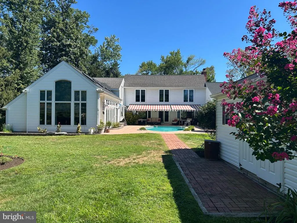
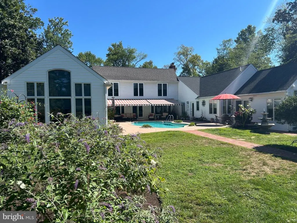
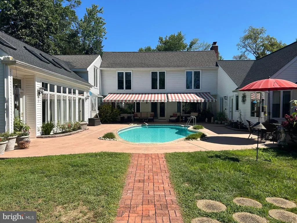
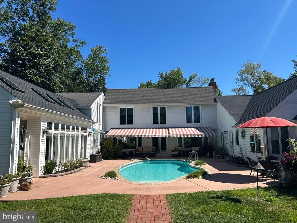
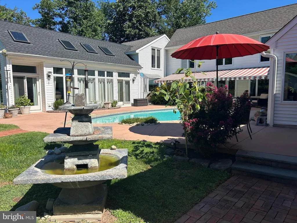
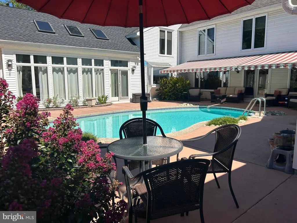
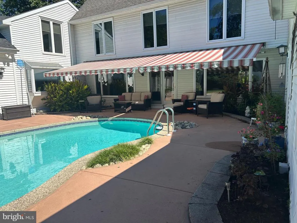
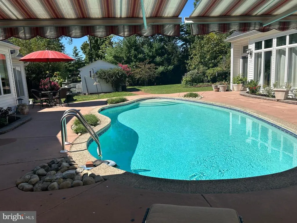
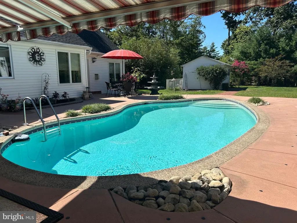
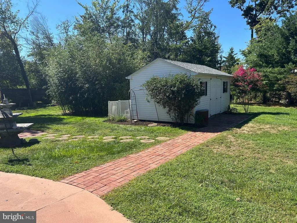
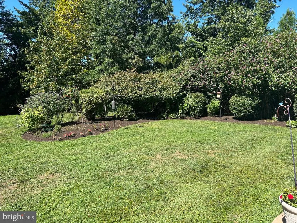
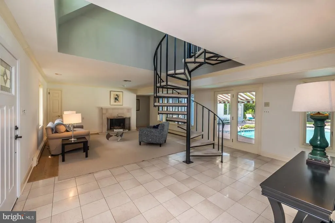
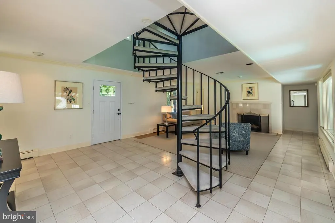
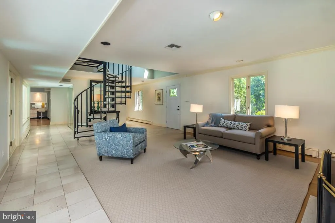
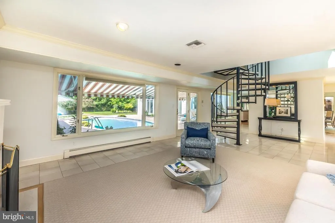
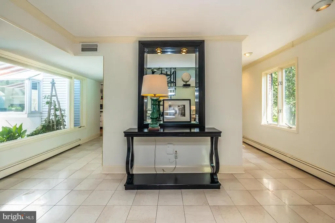
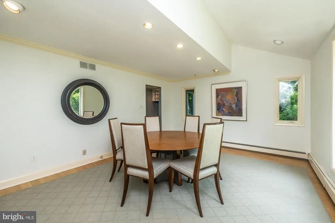
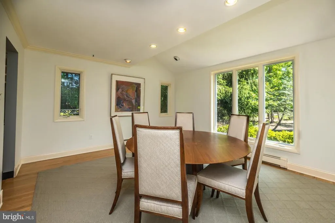
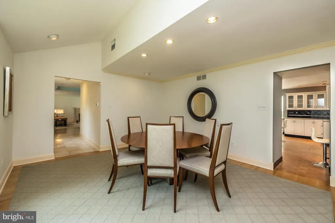
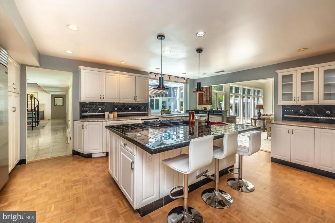
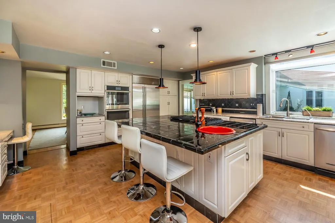
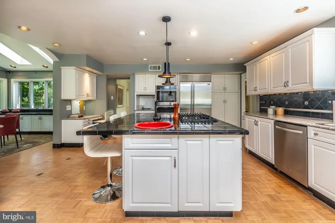
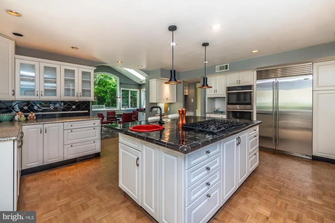
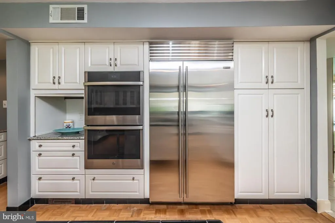
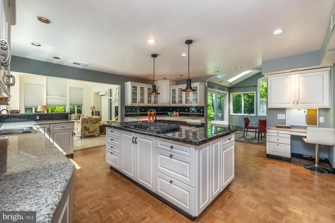
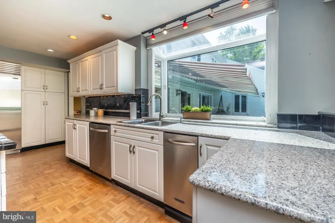
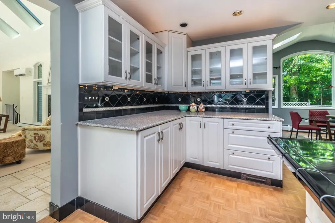
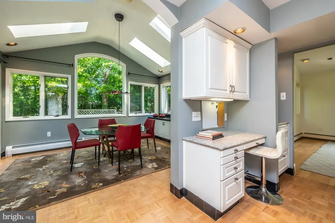
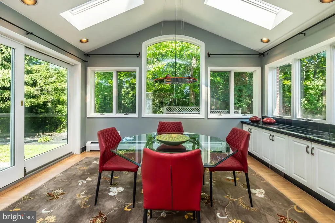
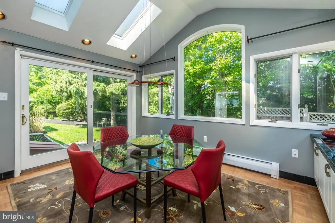
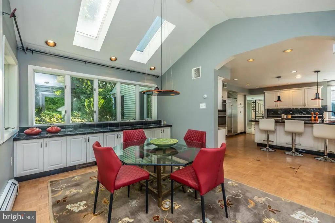
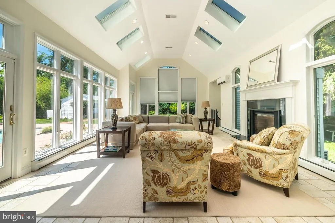
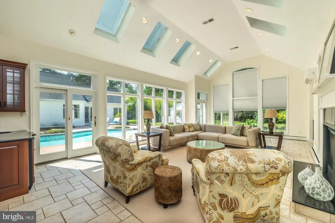
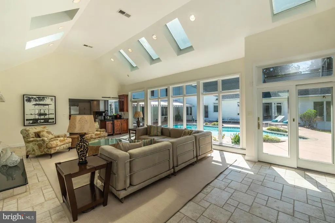
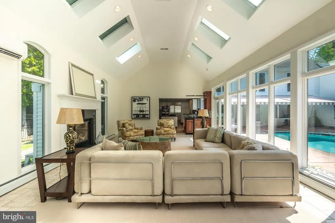
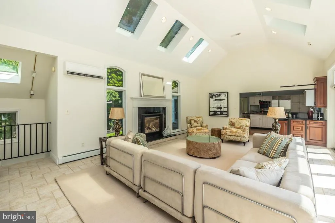
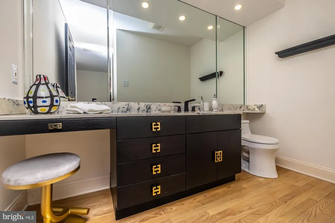
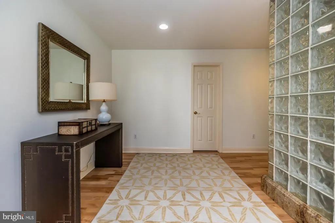
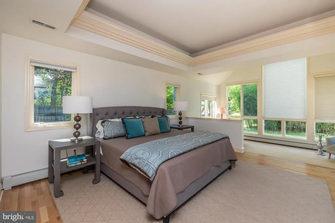
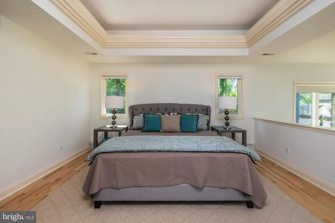
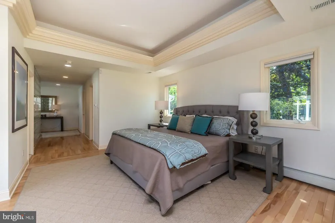
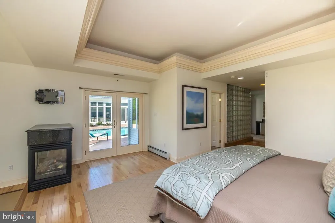
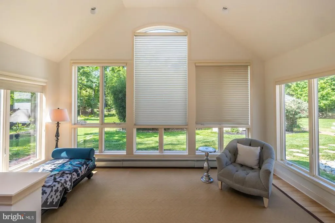
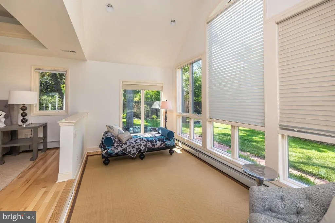
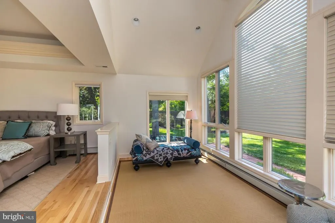
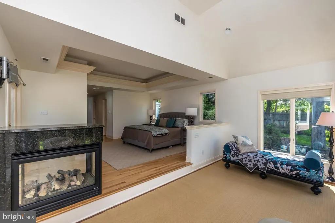
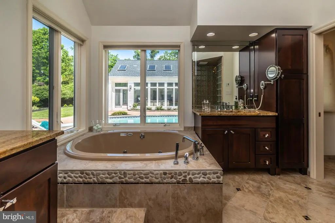
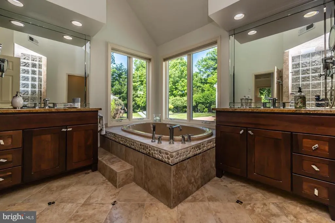
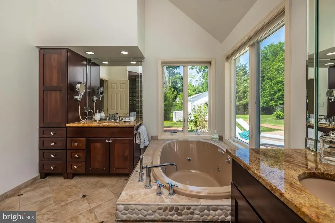
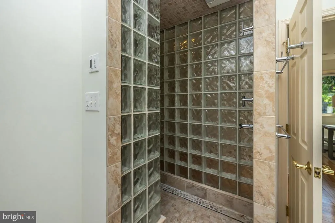
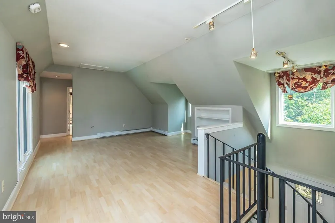
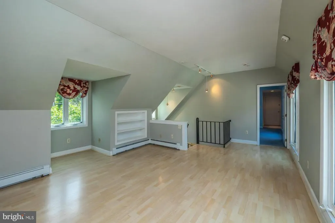
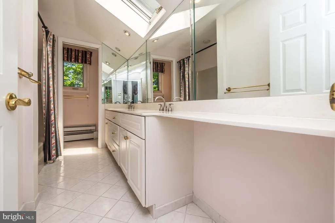
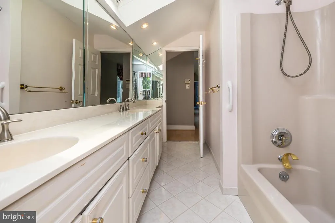
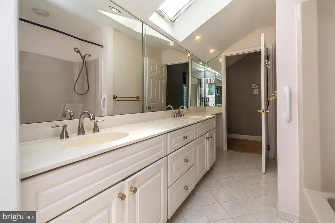
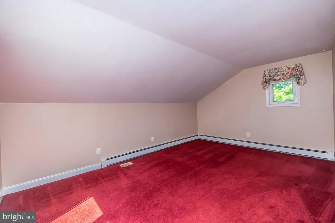
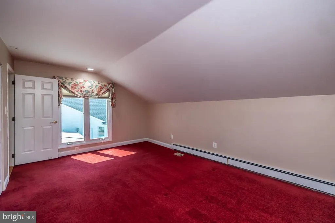
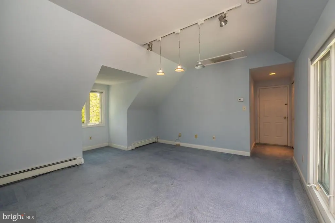
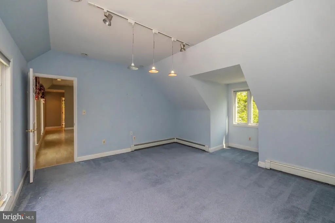
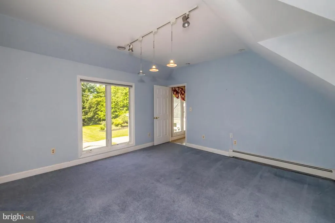
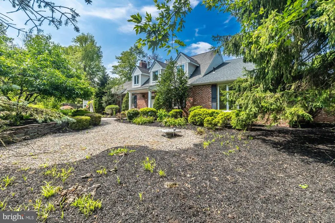
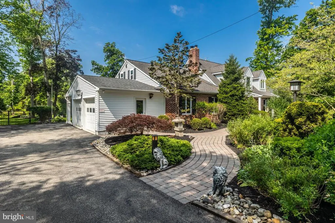
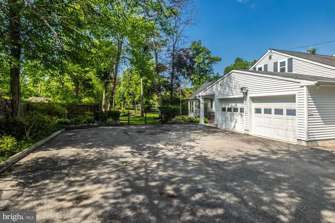
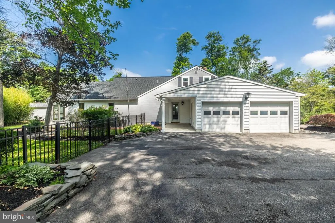
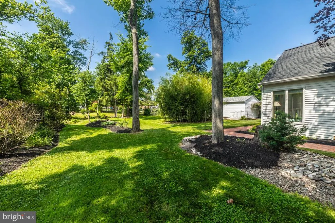
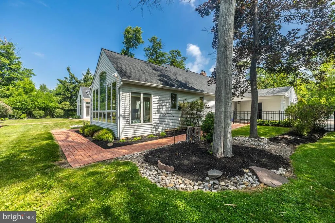
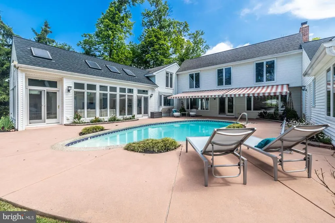
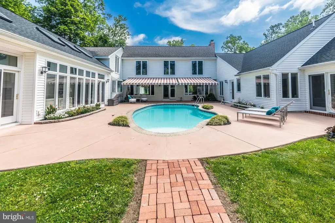
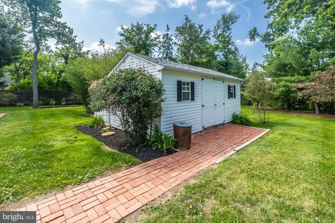
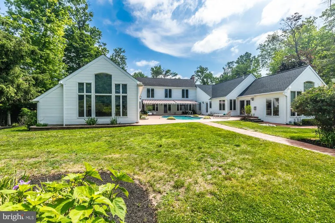
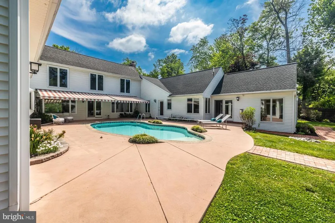
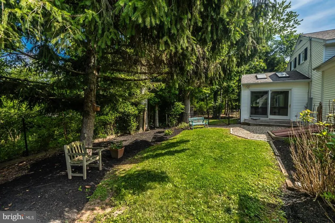
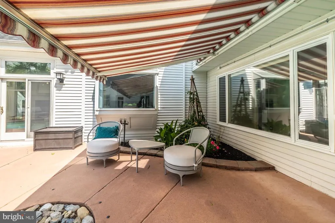
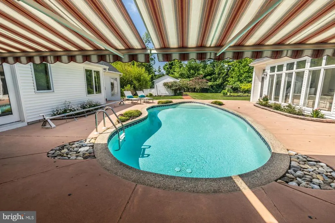
Welcome to 929 Herman Road, an exceptional 4,548 sq. ft. single-family home situated on a private 1+ acre lot in desirable Horsham Township. This beautifully maintained property offers the perfect blend of luxury, space, and tranquility with mature trees, extensive perennial landscaping, and an in-ground pool creating your own private backyard retreat. Featuring 3 bedrooms, 2.5 baths, oversized rooms and expansive windows that fill the home with natural light, this residence showcases exceptional architectural character and tasteful upgrades. The dramatic 2-story family room features a gas fireplace and overlooks the beautiful outdoor living areas, while the home offers pool access from five separate areas, creating an ideal indoor-outdoor flow for entertaining. The spacious primary suite serves as a true private retreat featuring a three-sided gas fireplace, elegant tray ceiling with back-lit lighting, and a separate sitting/living area with cathedral ceiling, and large window profiles with remote control blinds. The luxurious primary bath includes a jacuzzi soaking tub, walk-in glass block shower, heated floors, his-and-her vanities and separate commode area. A formal living room with an additional fireplace adds timeless elegance and warmth to the home. Additional highlights include: * Oversized extended 2-car garage with covered porch * Separate workshop off the garage with workbench, mechanical access, and walk-up attic * EP Henry walkway with solar lighting leading to covered front entry porch * Large shed with electric service * 2nd floor sitting area for use from the 2 second-story bedrooms and bathroom, plus a secondary attic / storage area * Wet bar in the family room * Sub-Zero refrigerator * Mature trees and extensive perennial landscaping * Brand new front entry door Recent upgrades include: * All new electrical panels & breakers (2021) * New HVAC system including heating and central air * New sump pumps * Newer roof * New dormer upstairs * New pool equipment * Freshly neutral painting * New double oven and cooktop * Water softener system * New hardwood flooring in primary bedroom. A rare opportunity to own a move-in ready property with timeless character, tasteful upgrades, resort style backyard retreat and exceptional privacy in one of Horsham's most desirable settings.
| Price History | |
|---|---|
| 5/26/2026 | Listed $1,150,000 |
| 7/21/2026 | 5$1,100,000 |
| 7/29/2026 | 3$1,075,000 |
| 8/11/2026 | 5$1,025,000 |
| 8/18/2026 | 3$998,750 |
General Features
| Living Area | 4548 |
|---|---|
| Sewer | Public Sewer |
| Heating | Central |
| Cooling | Central A/C |
| Possession | Immediate |
| Zoning | R3 |
| Garage Spaces | 2.00 |
| Architectural Style | Cape Cod |
| Pool Features | Concrete,In Ground |
| Construction Materials | Vinyl Siding,Brick,Block |
| School District | HATBORO-HORSHAM |
| Year Built | 1980 |
| Electric | 200+ Amp Service |
| Levels | 1.5 |
| Tax Year | 2025 |
| Ownership | Fee Simple |
| Cool Fuel | Natural Gas |
| Accessibility | None |
| County | MONTGOMERY |
| New Construction | No |
| Property Type | Residential |
| HOA | No |
| Subdivision Name | WYNMERE HUNT |
| Garage Y/N | Yes |
| Water Access Y/N | No |
| Other Structures | Above Grade,Below Grade |
| Full Baths | 2 |
| Status | ACTIVE |
| Directions | Property is between Norristown and Babylon Roads |
| City | HORSHAM |
| Senior Community Y/N | No |
| MLS Area | Horsham Twp (10636) |
| Lot Size Units | Square Feet |
| Lot Size Square Feet | 47000.00 |
| Tax Assessed Value | 284490.0 |
| Tax Annual Amount | 12424.0 |
| Structure Type | Detached |
| Condo/Coop Association fee Y/N | No |
| Bathrooms Full Main Level | 1 |
| Bathrooms Count Main Level | 2.00 |
| Price Per Sq Ft Total AG | 219.6 |
| Vacation Rental Y/N | No |
| Total SQFT | 4548 |
| Standard Status | Active |
| Year Built Source | Assessor |
| Tax Lot | 003 |
Interior Features
| Heating Fuel | Natural Gas |
|---|---|
| Basement | Interior Access,Outside Entrance,Partial,Unfinished,Sump Pump |
| Total Fireplaces | 3 |
| Hot Water | Natural Gas |
| Basement (Y/N) | Yes |
| Heating Y/N | Yes |
| Fireplace Y/N | Yes |
| Above Grade Finished Area | 4548 |
| Half Baths | 1 |
| Central Air Y/N | Yes |
| Total Bedrooms | 3 |
| Room Type | Living Room,Dining Room,Primary Bedroom,Sitting Room,Bedroom 2,Kitchen,Basement,Foyer,Breakfast Room,Bedroom 1,2nd Stry Fam Rm,Great Room,Laundry,Utility Room,Bathroom 1,Primary Bathroom |
| Main Level Bedrooms | 1 |
| Below Grade Finished Area Unit Type | Square Feet |
| LivingAreaSource | Assessor |
| Below Grade Unfin Area Units | Square Feet |
| Below Grade Unfin SQFT Source | Assessor |
| Below Grade Finished Area Source | Assessor |
| Bedrooms Count All Upper Levels | 2 |
| Bedrooms Count Upper Level 1 | 2 |
| Bathrooms Half Main Level | 1 |
| Bathrooms Full Upper Level 1 | 1 |
| Bathrooms Full All Upper Levels | 1 |
| Bathrooms Count Upper Level 1 | 1.00 |
| Bathrooms Count Lower Level 1 | 0.00 |
| Bathrooms Count All Upper Levels | 1 |
| Above Grade Finished Area Source | Assessor |
| Above Grade Finished Area Unit Type | Square Feet |
| Total Baths | 3 |
Exterior Features
| Pool | Yes - Personal |
|---|---|
| Water Source | Public |
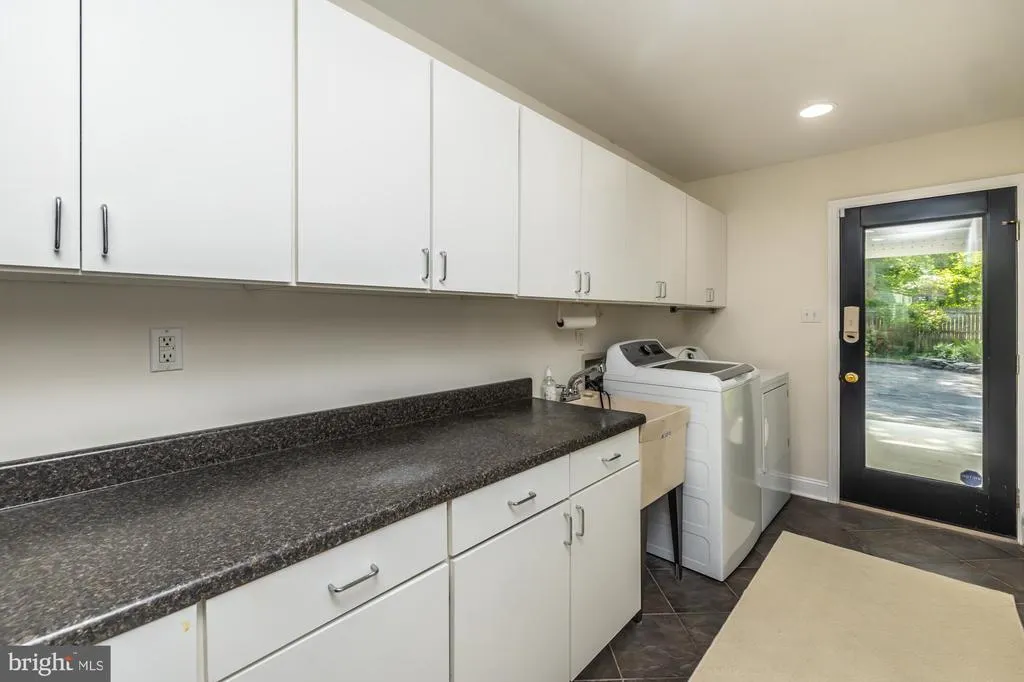
| Inclusions | New washer and gas dryer,Sub-Zero refrigerator,window treatments,pool equipment and supplies |
| Total Parking Spaces | 11 |
| Garage Features | Garage - Side Entry,Garage Door Opener,Inside Access,Oversized |
| Type of Parking | Attached Garage,Driveway |
| Land Use Code | 1101 |
| Foundation Details | Block,Crawl Space |
| Water View Y/N | No |
| Lot Dimensions | 171.00 x 0.00 |
| Lot Size Acres | 1.08 |
| Lot Size Source | Assessor |
| Waterfront Y/N | No |
| Land Assessed Value | 0.00 |
| Navigable Water Y/N | No |
| Water Oriented Y/N | No |
| # of Attached Garage Spaces | 2 |
| LotDimensionsSource | Assessor |
Room Details
| Room | Dimensions | Level | Flooring | Details |
|---|---|---|---|---|
| 2nd Stry Fam Rm | Upper 1 | Flooring - Laminated | ||
| Basement | Lower 1 | Basement - Unfinished,Flooring - Concrete | ||
| Bathroom 1 | Upper 1 | Flooring - Ceramic Tile | ||
| Bedroom 1 | Upper 1 | Flooring - Carpet | ||
| Bedroom 2 | Upper 1 | Flooring - Carpet | ||
| Breakfast Room | Main | Breakfast Room,Cathedral/Vaulted Ceiling,Dining Area,Flooring - HardWood,Lighting - Recessed,Skylight(s) | ||
| Dining Room | Main | Flooring - Solid Hardwood,Cathedral/Vaulted Ceiling,Lighting - Recessed | ||
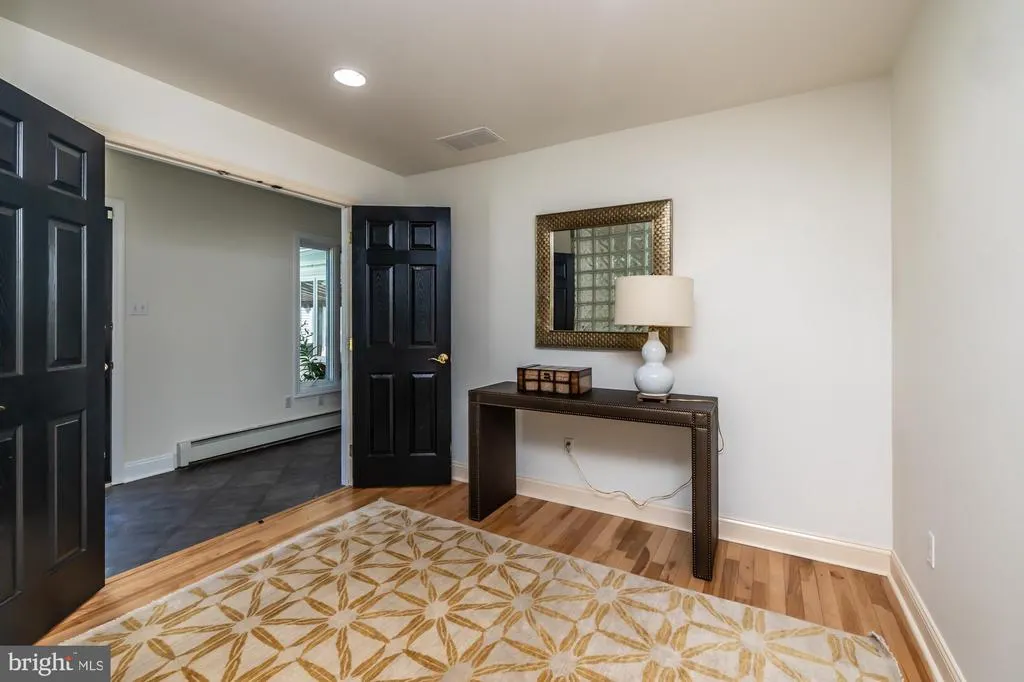
| Foyer | Main | Flooring - Ceramic Tile | ||
| Great Room | Main | Cathedral/Vaulted Ceiling,Flooring - Ceramic Tile,Wet Bar,Fireplace - Gas | ||
| Kitchen | Main | Flooring - HardWood,Kitchen - Gas Cooking,Lighting - Recessed,Lighting - Pendants,Island,Double Sink | ||
| Laundry | Main | |||
| Living Room | Main | Flooring - Solid Hardwood,Fireplace - Gas | ||
| Primary Bathroom | Main | Attached Bathroom,Bathroom - Soaking Tub,Bathroom - Stall Shower,Bathroom - Walk-In Shower,Cathedral/Vaulted Ceiling,Countertop(s) - Granite,Double Sink,Flooring - Ceramic Tile,Flooring - Heated | ||
| Primary Bedroom | Main | Fireplace - Gas,Flooring - HardWood,Walk-In Closet(s) | ||
| Sitting Room | Main | Flooring - HardWood,Primary Bedroom - Sitting Area | ||
| Utility Room | Main | Attic - Walk-Up,Flooring - Concrete |
Amenities
- Foreclosure
- Views
- Short Sale
- New Construction
- Adult 55+
- Lease To Own
- No HOA Fees
- Furnished
- Primary On Main
- Air Conditioning
- Seller Finance
- Green
- Fixer Upper
- Horse
- Golf
- Fireplace
- Deck
- Garage
- Basement
- Pool
Property vs Single Family Average in 19044
Price
Taxes
Year Built
Visits
 © BRIGHT, All Rights Reserved
 Pike Wayne MLS® (PWMLS). All information deemed reliable but not guaranteed. All properties are subject to prior sale, change or withdrawal. Neither listing broker(s) or information provider(s) shall be responsible for any typographical errors, misinformation, misprints and shall be held totally harmless. Listing(s) information is provided for consumer's personal, non-commercial use and may not be used for any purpose other than to identify prospective properties consumers may be interested in purchasing. The data relating to real estate for sale on this website comes in part from the Internet Data Exchange program of the Multiple Listing Service. Real estate listings held by brokerage firms other than REMAX of Lake Wallenpaupack may be marked with the Internet Data Exchange logo and detailed information about those properties will include the name of the listing broker(s) when required by the MLS. Copyright ©2026 All rights reserved.
Last Updated: September 15, 2026 12:45 AM UTC
Pike Wayne MLS® (PWMLS). All information deemed reliable but not guaranteed. All properties are subject to prior sale, change or withdrawal. Neither listing broker(s) or information provider(s) shall be responsible for any typographical errors, misinformation, misprints and shall be held totally harmless. Listing(s) information is provided for consumer's personal, non-commercial use and may not be used for any purpose other than to identify prospective properties consumers may be interested in purchasing. The data relating to real estate for sale on this website comes in part from the Internet Data Exchange program of the Multiple Listing Service. Real estate listings held by brokerage firms other than REMAX of Lake Wallenpaupack may be marked with the Internet Data Exchange logo and detailed information about those properties will include the name of the listing broker(s) when required by the MLS. Copyright ©2026 All rights reserved.
Last Updated: September 15, 2026 12:45 AM UTC
