




Address
3901 E Grant Street, Slatedale, PA
Price
$ 349,500
Property Attributes
- MLS#PALH2016662
- TypeSingle Family
- Listing Status ACTIVE
- CountyLEHIGH
- CitySlatedale
- AreaWashington Twp
- Zip18079
- StyleRanch/Rambler
- Year Built1959
- Taxes$ 6501
- Price$ 349,500
- Bedrooms3
- Full Bathrooms2
- Half Bathrooms0
- Sqr Footage2256
- Lot Size0.32 Acres
Data Source:
Bright MLS
Property Description
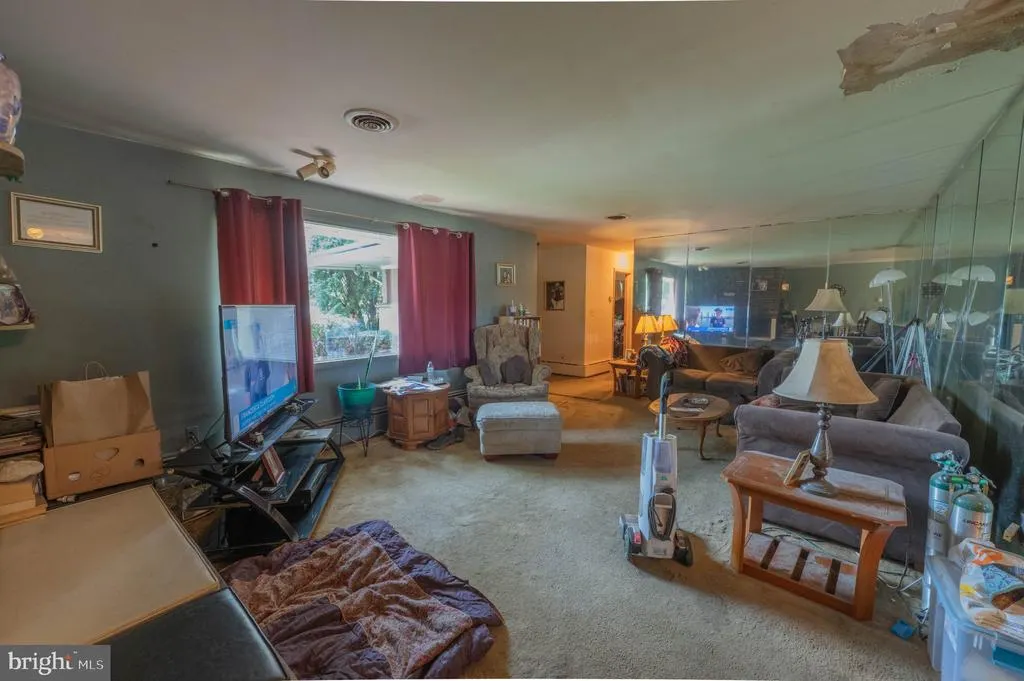
A wooded lot surrounds this Northern Lehigh ranch home, offering a peaceful, serene setting. This property presents a great opportunity whether for your personal residence or to add to your investment portfolio. In need of dcor and cosmetic updates the three-bedroom, two bath, 2256 sq ft, ranch floor plan is both popular and convenient with day-to-day ease in mind. Cozy gatherings await with two fireplaces, including one in the living room and one in the family room. A built-in garage provides dedicated storage and parking space, while a newer roof (2025) and a newer a/c unit (2024) add practical value to the home. Schedule your tour today to explore the possibilities and plan your updates. Home is being sold in as-is condition. All reasonable offers to be considered.
| Price History | |
|---|---|
| 9/4/2026 | Listed $349,500 |
General Features
| Living Area | 2256 |
|---|---|
| Sewer | Public Sewer |
| Heating | Baseboard - Electric |
| Cooling | Central A/C,Ceiling Fan(s) |
| Possession | 90-120 Days CD,Negotiable |
| Roof | Asphalt,Fiberglass |
| Appliances | Dishwasher,Oven/Range - Electric,Washer/Dryer Hookups Only |
| Zoning | VC |
| Patio/Porch Features | Patio(s) |
| Architectural Style | Ranch/Rambler |
| Construction Materials | Brick |
| School District | NORTHERN LEHIGH |
| Year Built | 1959 |
| View | Mountain,Trees/Woods,Other |
| Levels | 1 |
| Tax Year | 2026 |
| Ownership | Fee Simple |
| Cool Fuel | Electric |
| Accessibility | None |
| County | LEHIGH |
| New Construction | No |
| Property Type | Residential |
| HOA | No |
| Subdivision Name | NONE AVAILABLE |
| Garage Y/N | No |
| Water Access Y/N | No |
| Other Structures | Above Grade,Below Grade |
| Full Baths | 2 |
| Status | ACTIVE |
| Directions | Take PA-309 N. Continue straight onto PA-873 N. Slight left onto Best Station Rd. Right onto Old Mill Rd. Turn left onto Main St. Right onto E Grant St. Destination will be on the left. |
| City | SLATEDALE |
| Senior Community Y/N | No |
| MLS Area | Washington Twp (12323) |
| Lot Size Units | Square Feet |
| Lot Size Square Feet | 14000.00 |
| Tax Assessed Value | 213900.0 |
| Tax Annual Amount | 6501.0 |
| Structure Type | Detached |
| Condo/Coop Association fee Y/N | No |
| Bathrooms Full Main Level | 2 |
| Bathrooms Count Main Level | 2.00 |
| Price Per Sq Ft Total AG | 154.92 |
| Acceptable Financing | Cash,Conventional |
| Vacation Rental Y/N | No |
| Total SQFT | 2256 |
| Standard Status | Active |
| Year Built Source | Assessor |
| Tax Lot | 001 |
Interior Features
| Interior Amenities | Carpet,Cedar Closet(s),Ceiling Fan(s),Dining Area |
|---|---|
| Heating Fuel | Electric |
| Basement | Full |
| Flooring | Carpet,Vinyl |
| Total Fireplaces | 2 |
| Fireplace Features | Wood |
| Hot Water | S/W Changeover |
| Basement (Y/N) | Yes |
| Heating Y/N | Yes |
| Fireplace Y/N | Yes |
| Above Grade Finished Area | 2256 |
| Central Air Y/N | Yes |
| Total Bedrooms | 3 |
| Room Type | Living Room,Dining Room,Primary Bedroom,Bedroom 2,Kitchen,Family Room,Bedroom 1,Office,Primary Bathroom,Full Bath |
| Main Level Bedrooms | 3 |
| Below Grade Finished Area Unit Type | Square Feet |
| LivingAreaSource | Estimated |
| Below Grade Unfin Area Units | Square Feet |
| Below Grade Unfin SQFT Source | Assessor |
| Below Grade Finished Area Source | Assessor |
| Bathrooms Count Lower Level 1 | 0.00 |
| Above Grade Finished Area Source | Estimated |
| Above Grade Finished Area Unit Type | Square Feet |
| Total Baths | 2 |
Exterior Features
| Pool | No Pool |
|---|---|
| Water Source | Public |
| Total Parking Spaces | 2 |
| Type of Parking | Attached Carport,Driveway |
| Land Use Code | 1101 |
| Foundation Details | Concrete Perimeter |
| Water View Y/N | No |
| Lot Dimensions | 140.00 x 107.00 |
| Lot Size Acres | 0.32 |
| Lot Size Source | Assessor |
| Waterfront Y/N | No |
| Navigable Water Y/N | No |
| Water Oriented Y/N | No |
| # of Attached Carport Spaces | 2 |
| LotDimensionsSource | Assessor |
Room Details
| Room | Dimensions | Level | Flooring | Details |
|---|---|---|---|---|
| Bedroom 1 | Main | |||
| Bedroom 2 | Main | |||
| Dining Room | Main | |||
| Family Room | Main | Fireplace - Wood Burning | ||
| Full Bath | Main | |||
| Kitchen | Main | |||
| Living Room | Main | Fireplace - Wood Burning | ||
| Office | Main | |||
| Primary Bathroom | Main | |||
| Primary Bedroom | Main |
Amenities
- Foreclosure
- Views
- Short Sale
- New Construction
- Adult 55+
- Lease To Own
- No HOA Fees
- Furnished
- Primary On Main
- Air Conditioning
- Seller Finance
- Green
- Fixer Upper
- Horse
- Golf
- Fireplace
- Deck
- Garage
- Basement
- Pool
Property vs Single Family Average in 18079
Price
Taxes
Year Built
Visits
 © BRIGHT, All Rights Reserved
 Pike Wayne MLS® (PWMLS). All information deemed reliable but not guaranteed. All properties are subject to prior sale, change or withdrawal. Neither listing broker(s) or information provider(s) shall be responsible for any typographical errors, misinformation, misprints and shall be held totally harmless. Listing(s) information is provided for consumer's personal, non-commercial use and may not be used for any purpose other than to identify prospective properties consumers may be interested in purchasing. The data relating to real estate for sale on this website comes in part from the Internet Data Exchange program of the Multiple Listing Service. Real estate listings held by brokerage firms other than REMAX of Lake Wallenpaupack may be marked with the Internet Data Exchange logo and detailed information about those properties will include the name of the listing broker(s) when required by the MLS. Copyright ©2026 All rights reserved.
Last Updated: September 14, 2026 12:08 AM UTC
Pike Wayne MLS® (PWMLS). All information deemed reliable but not guaranteed. All properties are subject to prior sale, change or withdrawal. Neither listing broker(s) or information provider(s) shall be responsible for any typographical errors, misinformation, misprints and shall be held totally harmless. Listing(s) information is provided for consumer's personal, non-commercial use and may not be used for any purpose other than to identify prospective properties consumers may be interested in purchasing. The data relating to real estate for sale on this website comes in part from the Internet Data Exchange program of the Multiple Listing Service. Real estate listings held by brokerage firms other than REMAX of Lake Wallenpaupack may be marked with the Internet Data Exchange logo and detailed information about those properties will include the name of the listing broker(s) when required by the MLS. Copyright ©2026 All rights reserved.
Last Updated: September 14, 2026 12:08 AM UTC
