
Address
7 Woodland Road, Newtown, PA
Price
$ 4,950,000
Property Attributes
- MLS#PABU2113674
- TypeSingle Family
- Listing Status ACTIVE
- CountyBUCKS
- CityNewtown
- AreaUpper Makefield Twp
- NeighborhoodWoodlands
- Zip18940
- StyleManor
- Year Built1989
- Taxes$ 25362
- Price$ 4,950,000
- Bedrooms7
- Full Bathrooms8
- Half Bathrooms1
- Sqr Footage11116
- Lot Size10 Acres
Data Source:
Bright MLS
Property Description
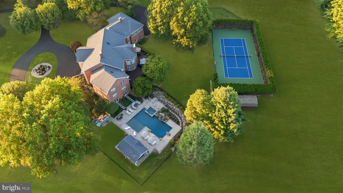
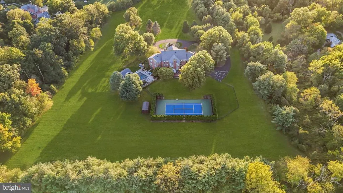
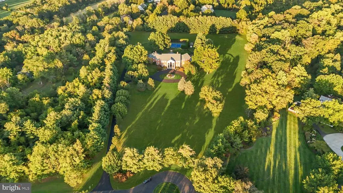
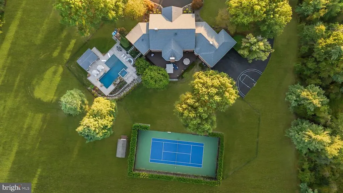
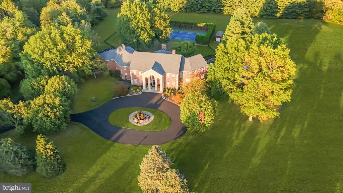
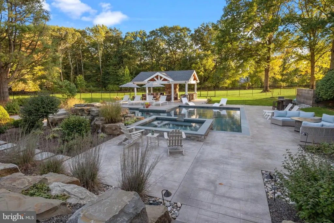
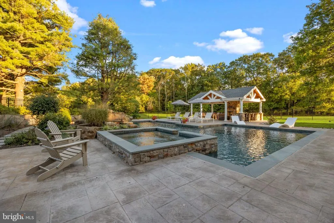
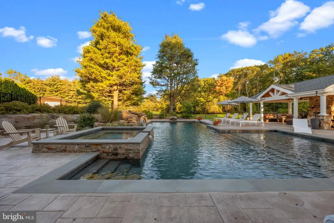
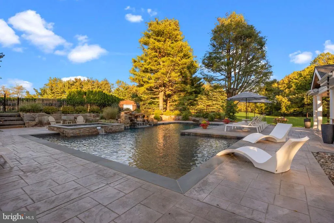
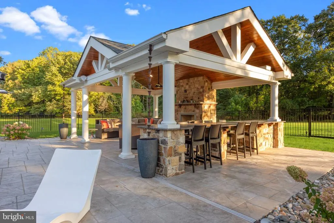
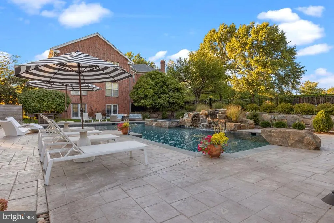
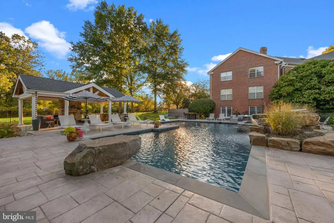
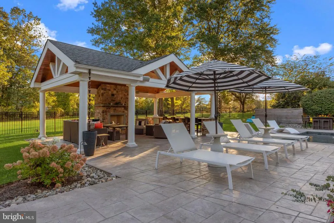
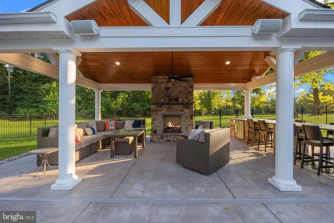
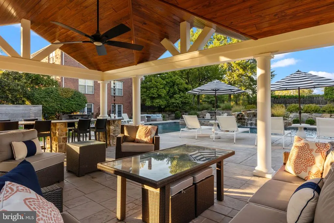
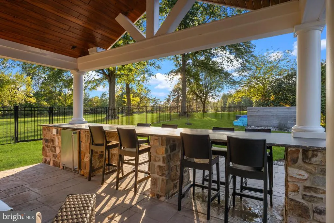
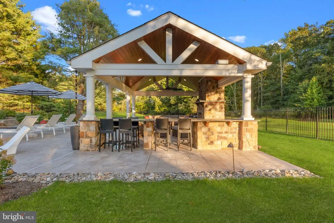
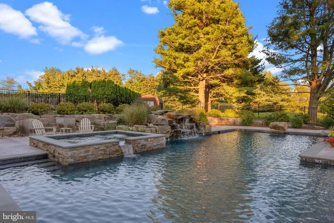
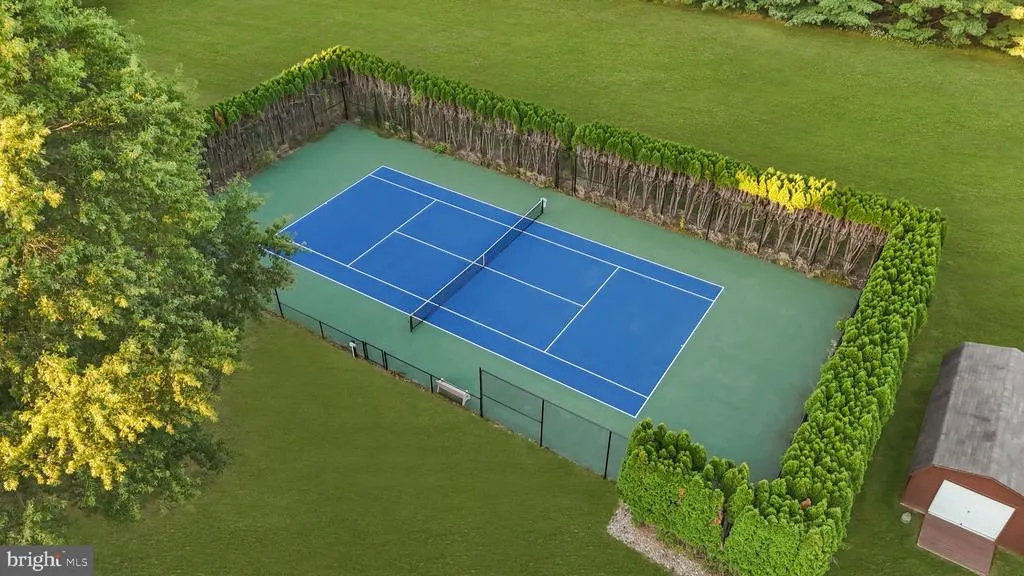
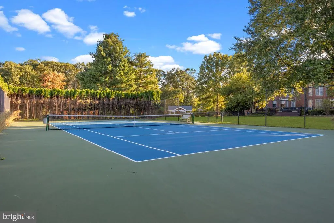
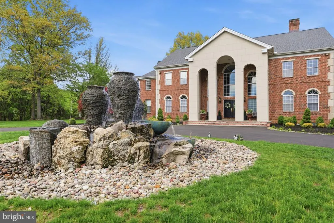
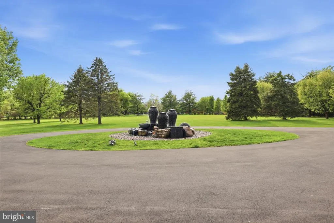
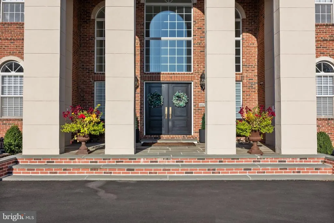
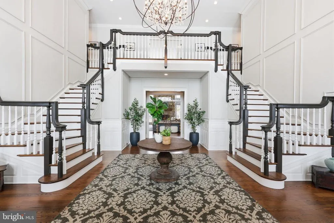
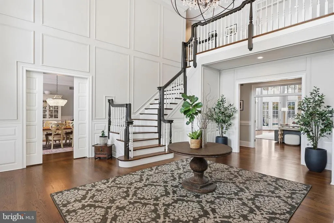
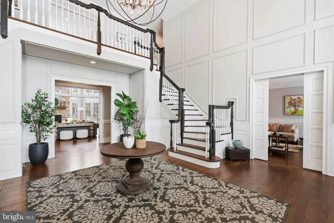
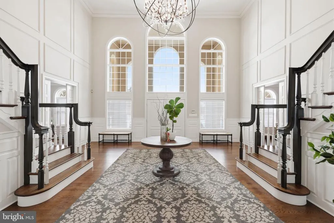
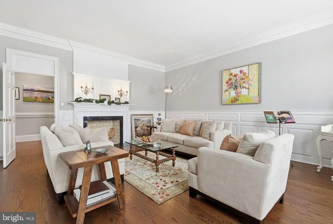
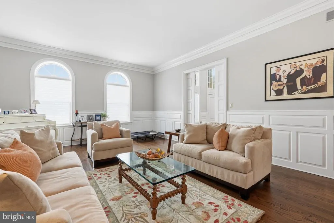
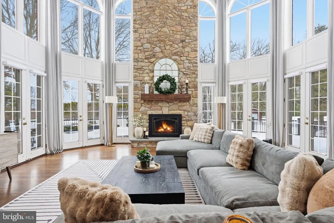
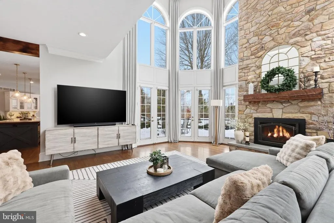
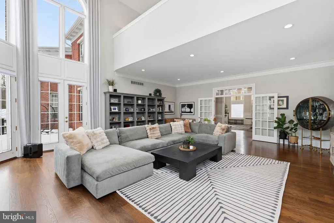
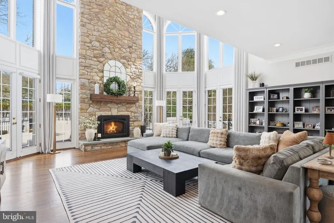
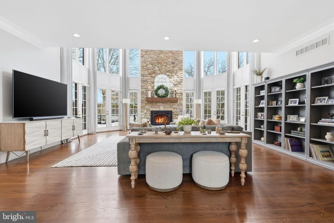
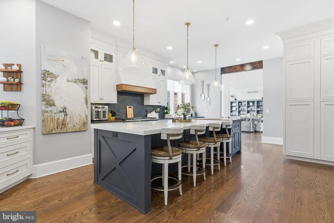
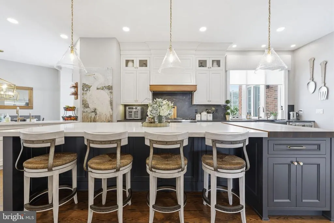
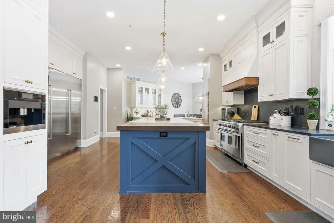
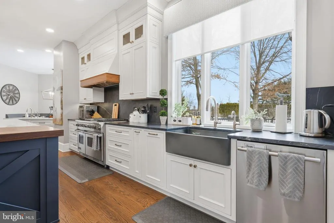
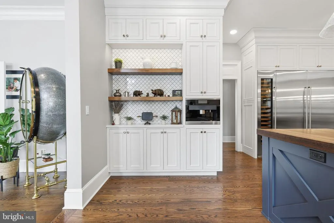
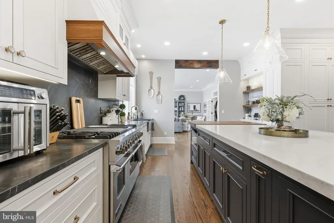
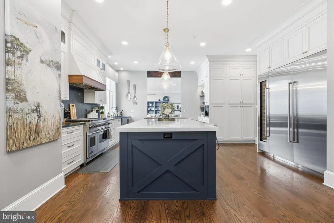
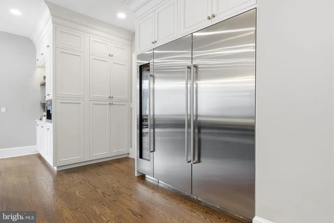
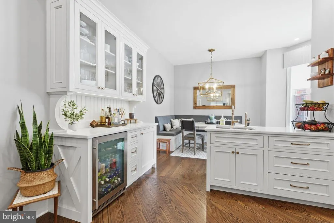
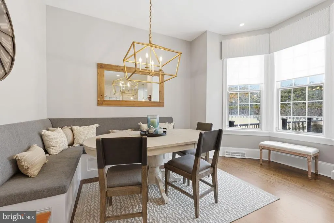
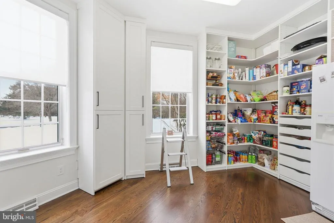
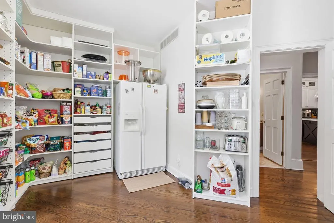
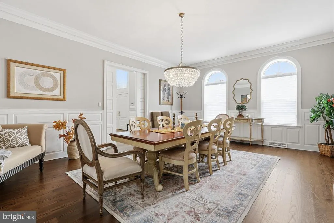
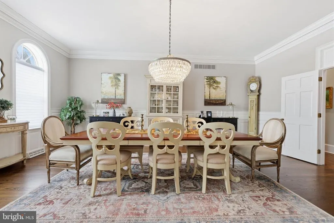
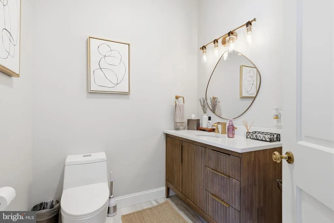
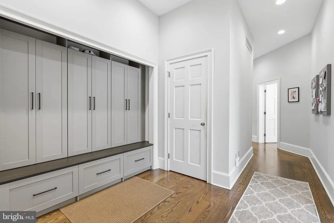
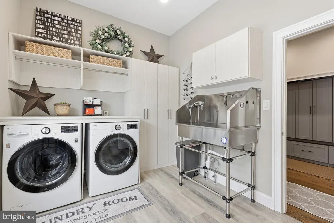
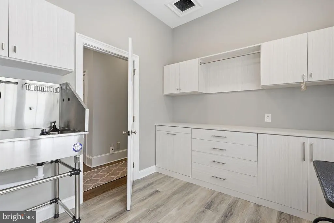
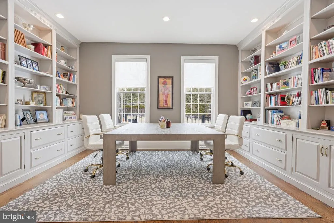
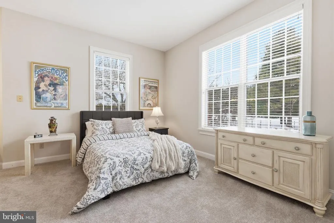
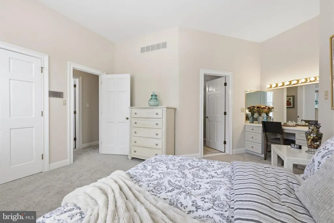
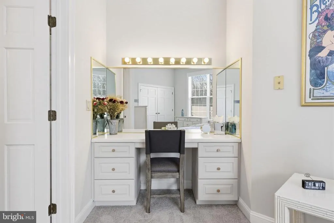
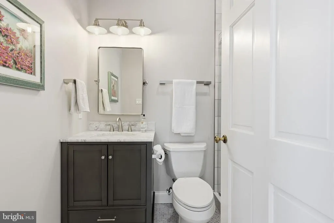
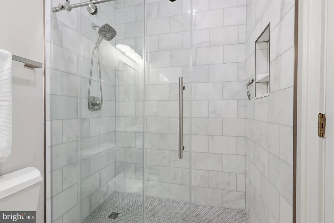
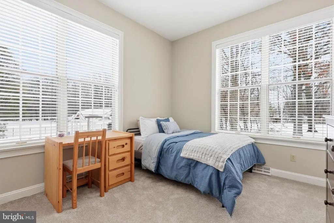
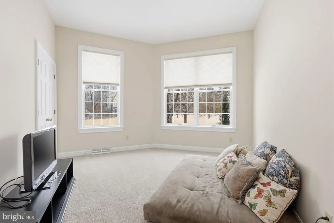
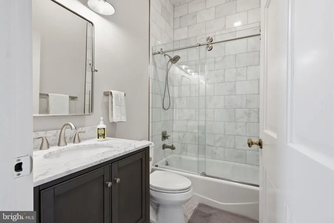
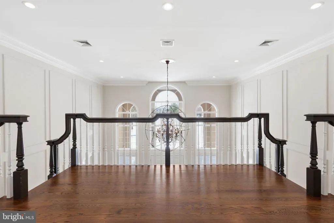
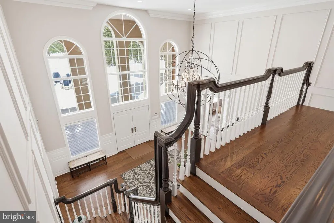
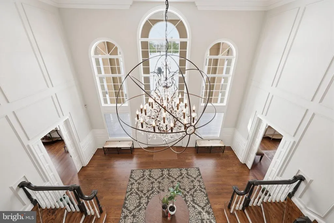
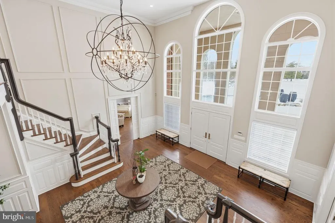
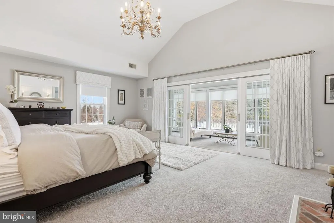
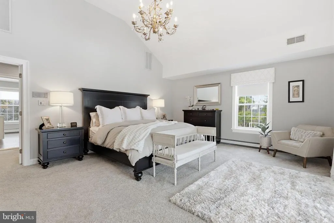
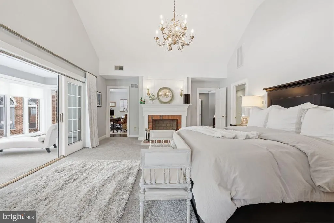
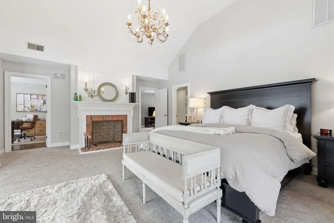
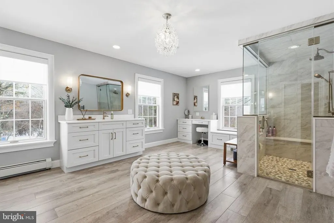
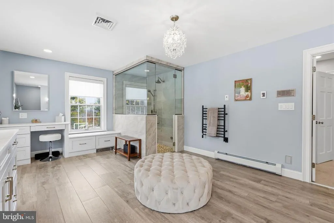
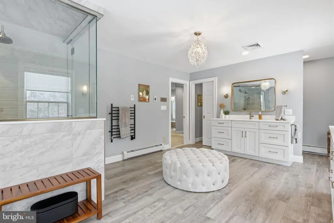
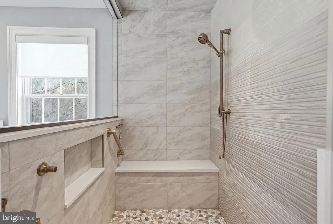
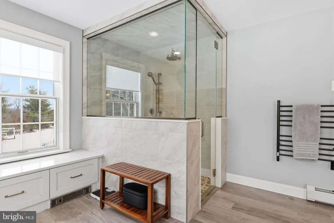
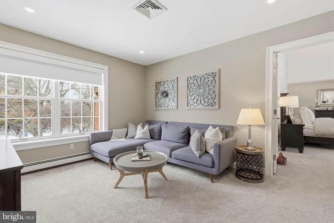
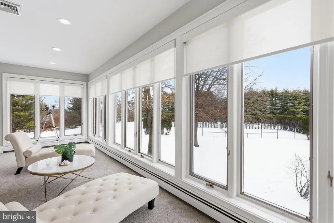
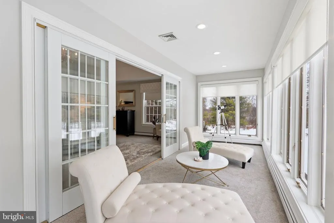
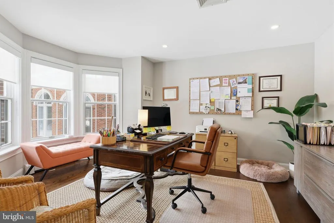
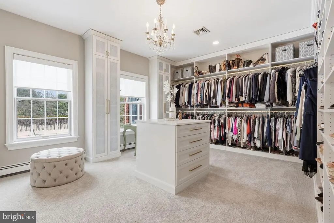
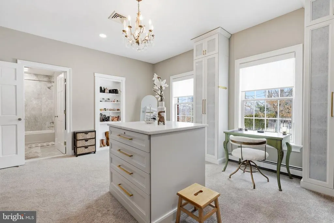
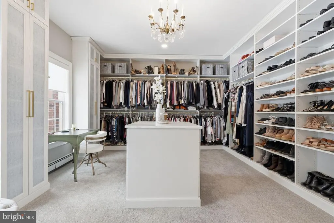
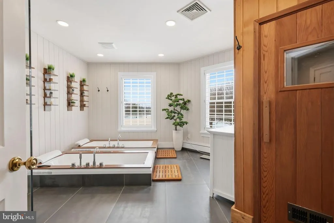
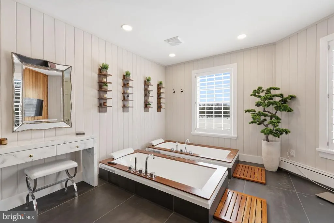
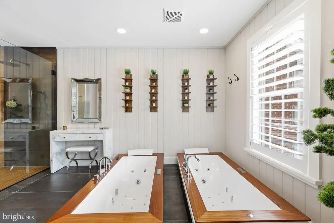
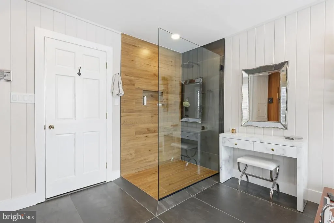
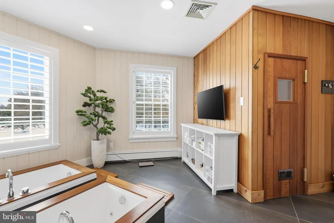
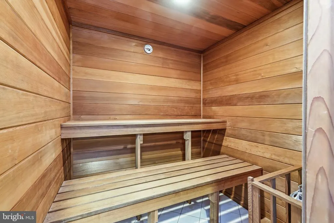
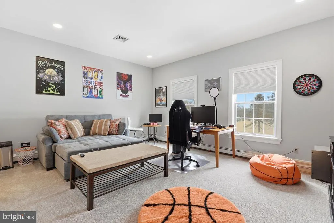
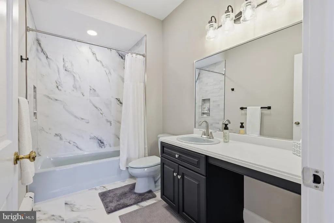
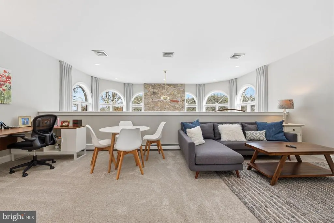
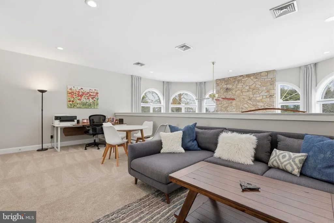
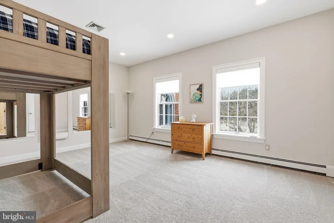
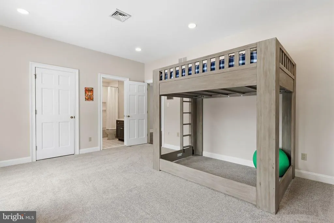
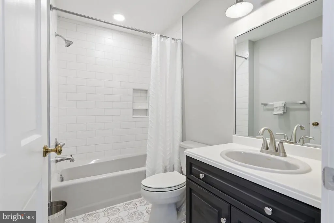
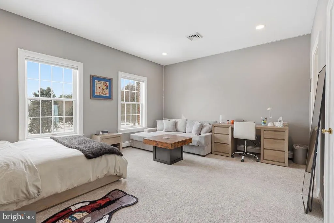
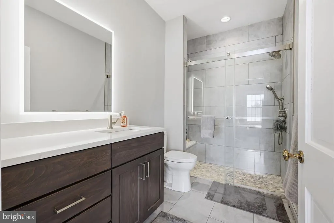
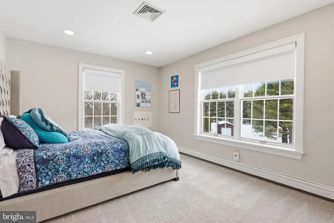
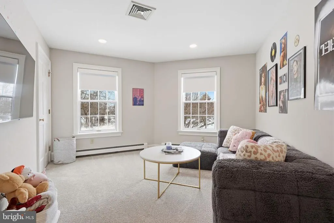
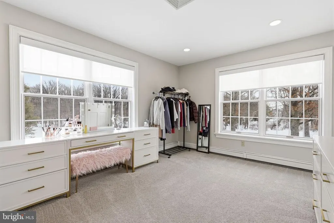
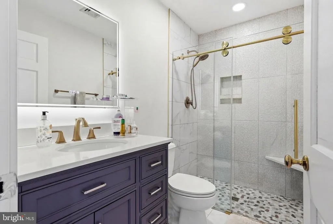
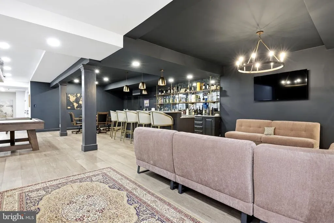
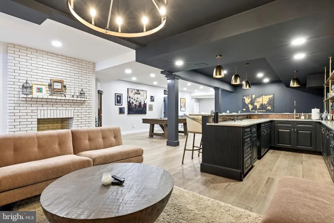
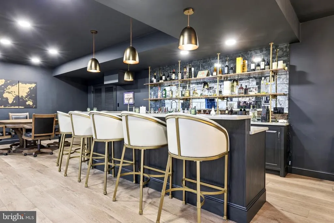
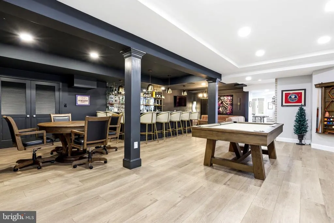
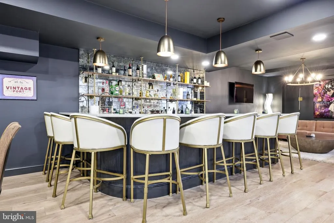
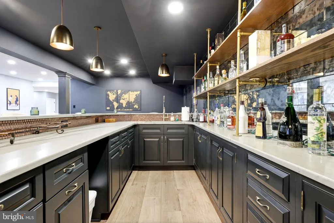
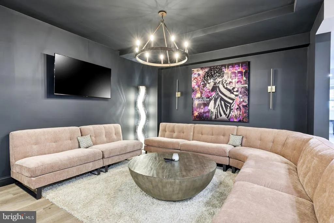
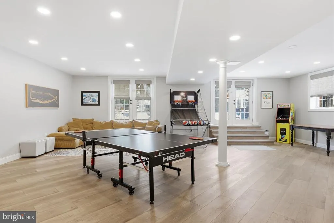
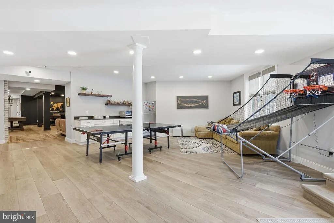
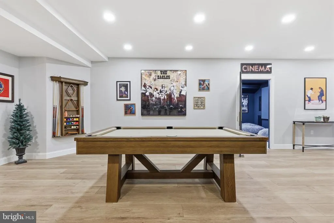
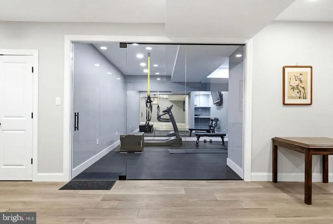
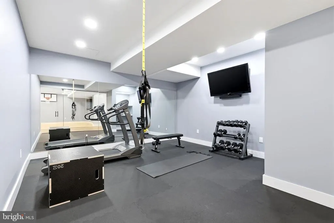
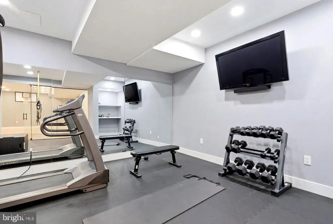
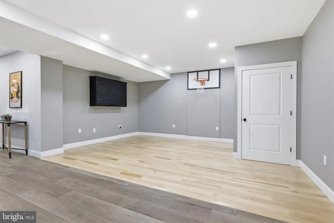
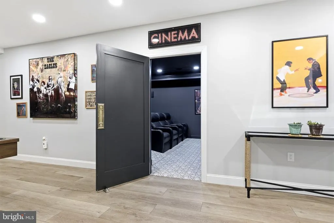
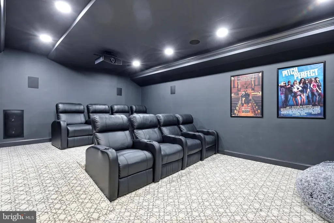
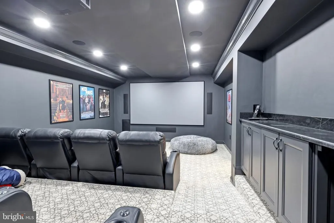
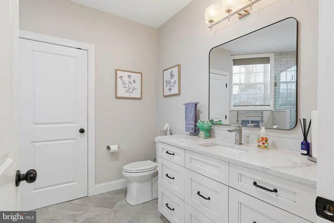
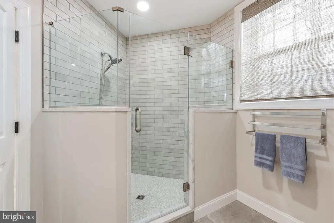
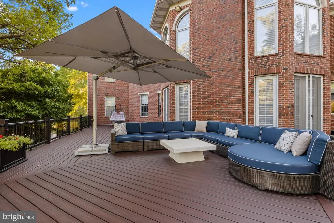
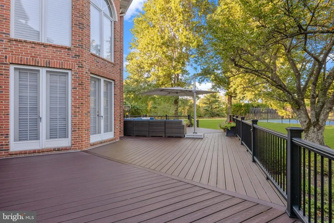
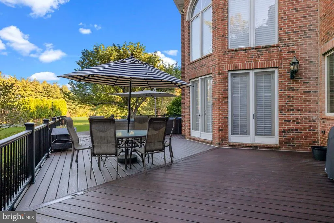
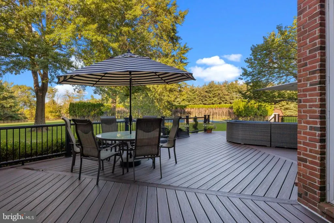
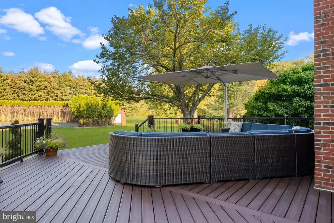
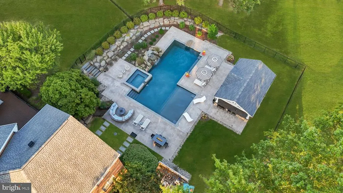
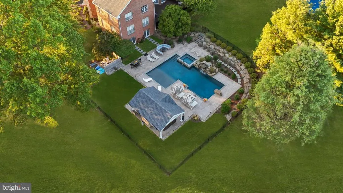
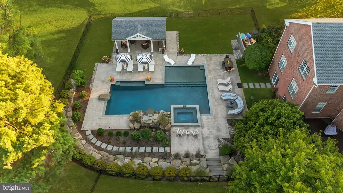
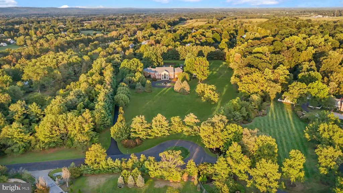
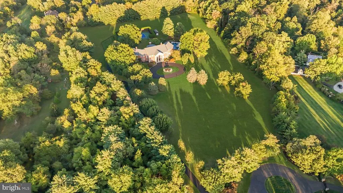
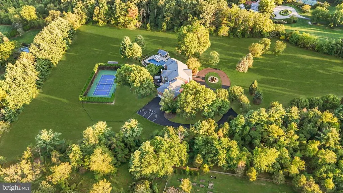
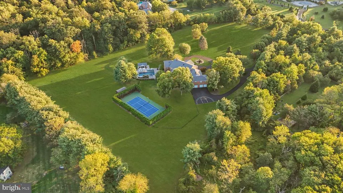
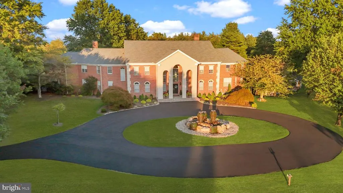
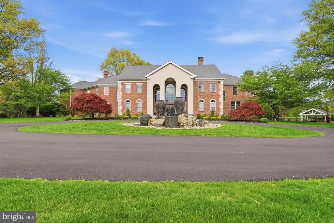
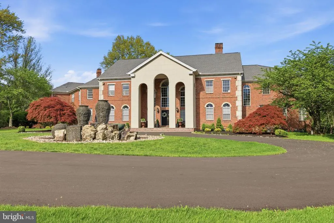
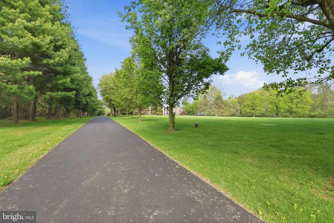
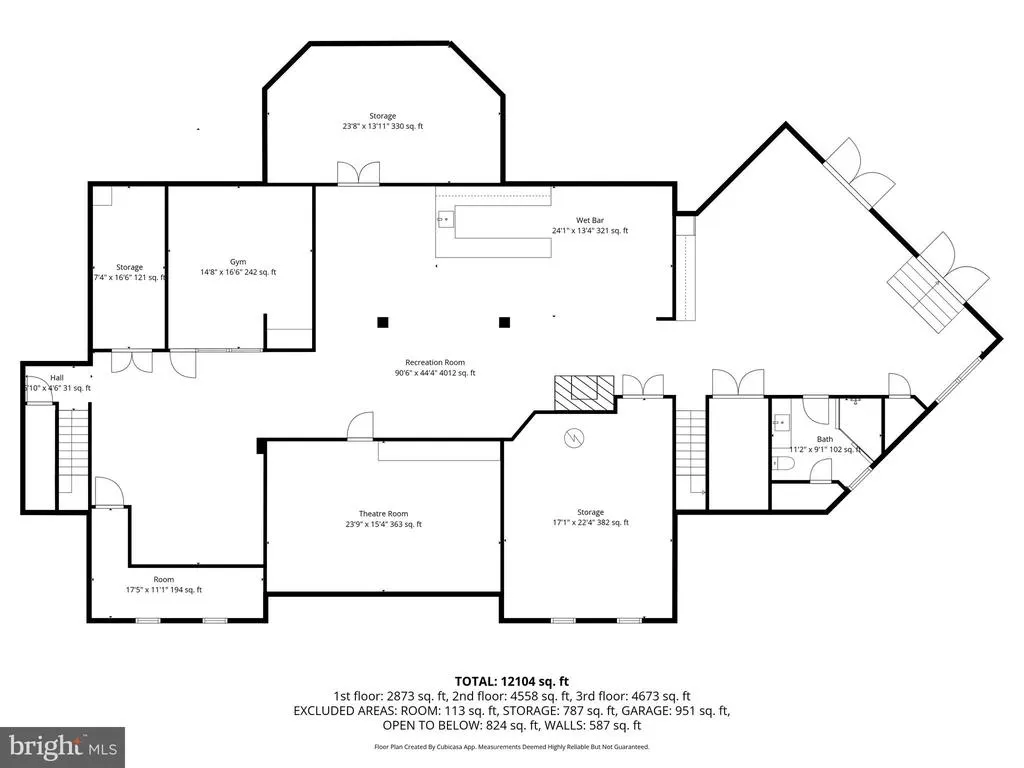
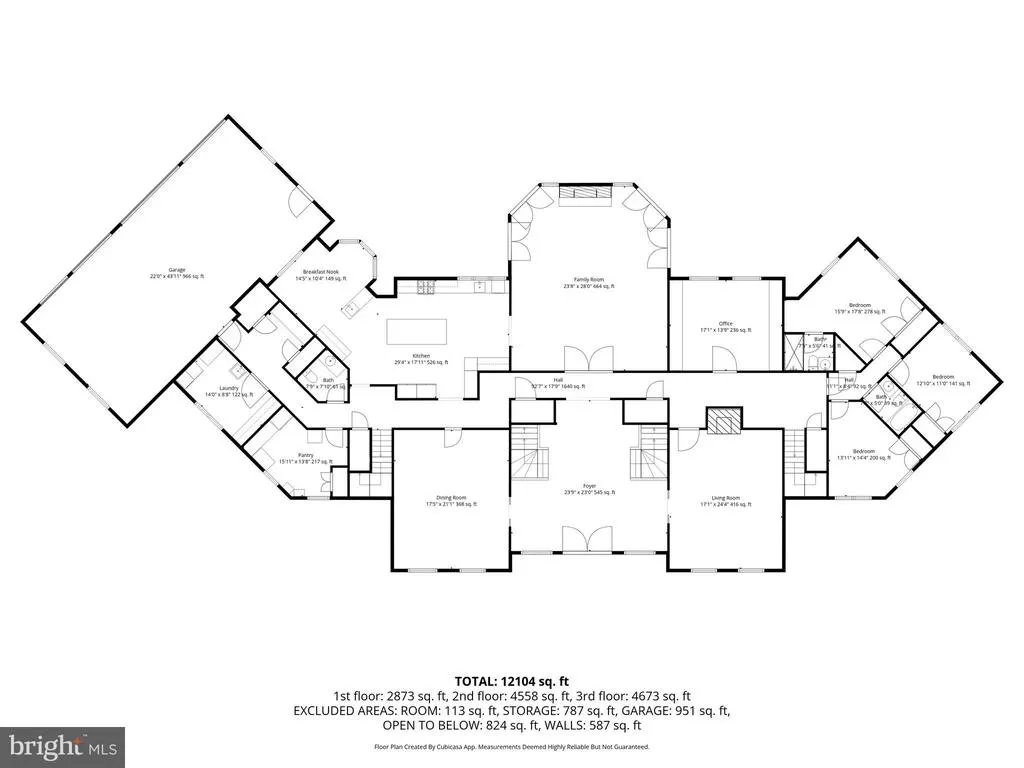
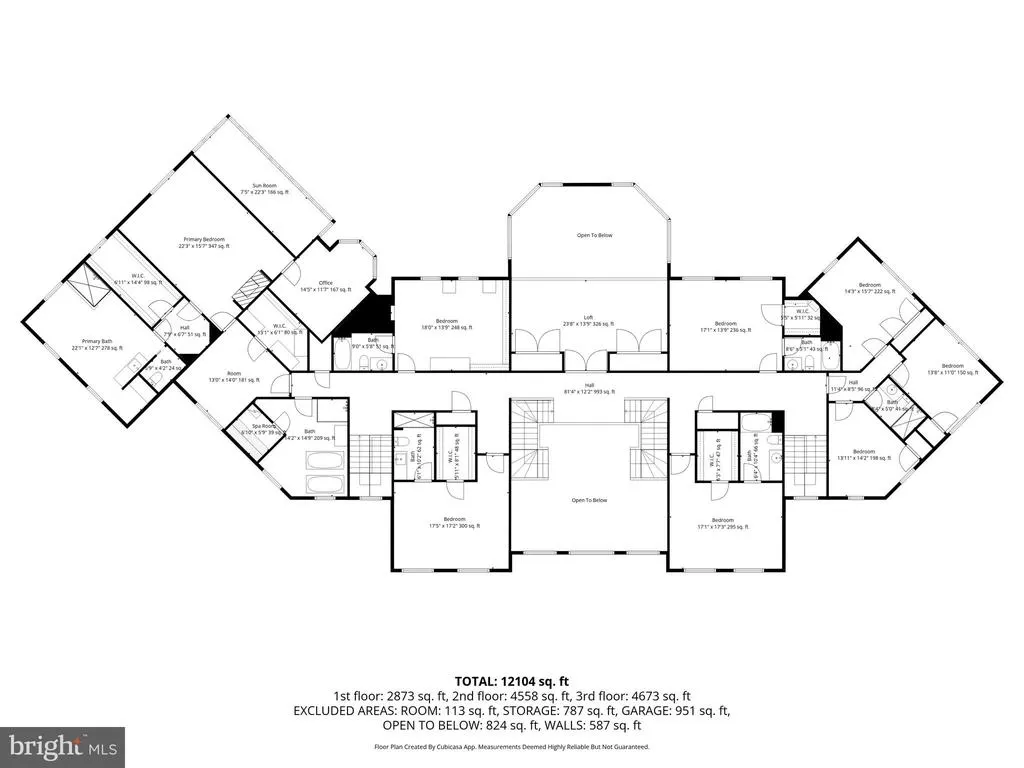
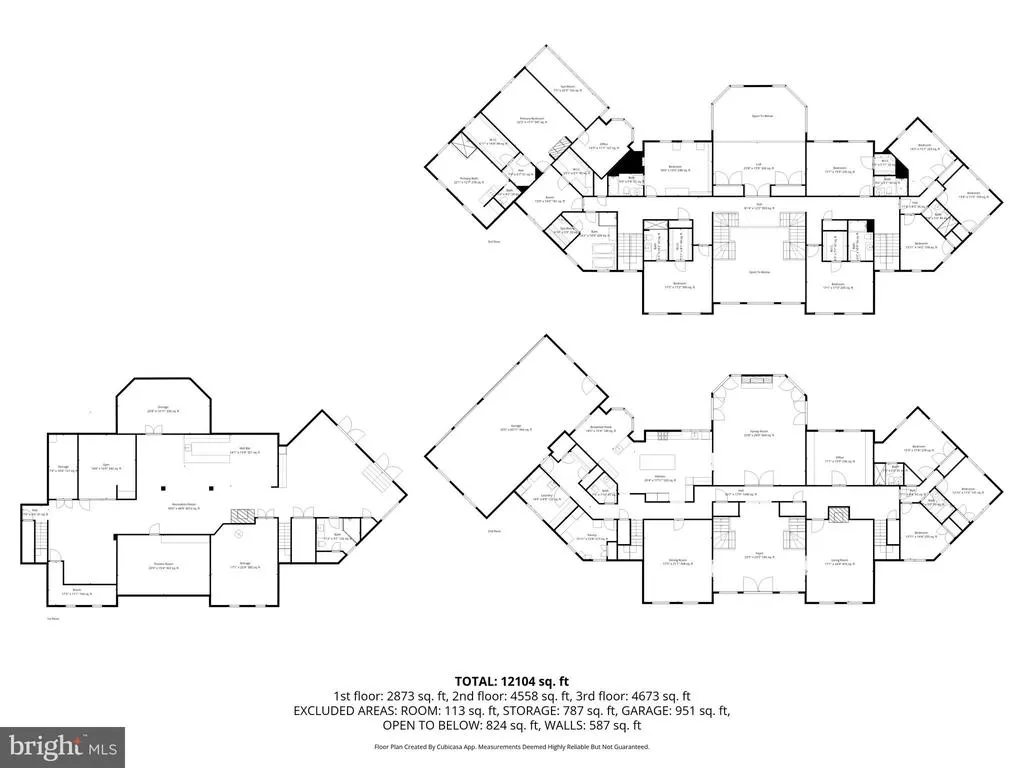
The Reimagined Twin Oaks: An Upper Makefield Sanctuary! Welcome to Twin Oaks, a commanding Georgian-style solid brick manor that seamlessly balances architectural grandeur with the comfort of a true family haven. Set at the end of an exclusive enclave of just nine estates spanning 90 acres, this 10-acre property has been significantly elevated through a comprehensive renovation. ($2M+ in Upgrades)!! Arrival is marked by stately brick pillars w/ integrated lanterns, opening to a long, private tree-lined drive accented by classic lamp posts. The approach culminates in a circular driveway and a dramatic cantilevered front portico, centered by a breathtaking 20-foot custom fountain by Philadelphia Waterscapes. With bubbling spheres and cascading urns flowing into a self-replenishing pebble basin, this artisanal feature creates a serene, Zen-like introduction to the home. Outdoor Living & Resort Amenities: The rear grounds have been transformed into a private resort designed for both grand entertaining and everyday relaxation. A massive swimming pool anchors the space, surrounded by an expansive stamped concrete patio and lush professional landscaping. A spectacular pavilion features a custom bar with seating and a stone FP for year-round enjoyment. A sprawling Trex deck offers a maintenance-free transition to the manicured grounds and the professionally resurfaced private tennis court. A dedicated dog fence encloses part of the yard with dual access to the four car side-entry garage and deck, providing both security and freedom. The Grand Foyer & Culinary Suites: Inside, a dramatic two-story foyer with boxed wall trim is flanked by twin butterfly staircases, drawing the eye toward the two-story great room beyond. The chefs kitchen has been fully reimagined by luxury builders Worthington & Shagen and features a professional Viking range, Sub-Zero refrigeration w/ wine storage, and a built-in Miele coffee system. Designed for effortless hosting, a separate walk-in pantry room w/ custom cabinetry and shelving houses secondary appliances and entertaining essentials. This wing flows into a renovated mudroom and laundry suite, complete with a 38-inch stainless steel dog-grooming tub. Living Quarters & Wellness Wing: The layout offers a balance of scale and intimacy. The primary suite is a private sanctuary w/ a fully renovated bath featuring a custom steam shower, radiant heated flrs, heated towel rack, TOTO toilet, & a couture-level dressing room created from a former BR. In addition to four other BRs, two expansive multi-room suiteseach with 3 BRsprovide ideal accommodations for guests or multi-generational living. Eight additional en-suite baths have been expertly updated. The second level is completed by a spa room with a Zen ambiance, offering a sauna and two extra-deep luxury whirlpool tubs w/ inline heaters that can also function as cold plunges. The Club Level & Smart Integration: The walk-out lower level functions as a private social club with full Lutron smart-lighting integration. Highlights include an eight-person speakeasy bar, a state-of-the-art cinema with eight luxury recline leather seats, and an athletic wing featuring a basketball area with professional maple flooring and a glass-enclosed home gym. Two oversized storage rooms & a pool house section w/ a full bathroom complete this 2800sqft+ level. Turnkey Quality & Special Features: Mechanically superior, the home includes a new roof and updated high-efficiency systems. A fully integrated smart-home platform allows lighting, HVAC, theater features, pool systems, speakers, waterfalls, and lighting to be controlled via mobile device. Located within the Blue Ribbonrated Council Rock North School District and 5 mins to Newtown, 25mins to Princeton, 40mins to Phila and 1 hour train ride to NYC. With its scale, setting, and turnkey condition--at a fraction of the cost and time required to build new --Twin Oaks is a legacy estate built for generations!
| Elementary School | Middle School | High School |
|---|---|---|
| Sol Feinstone Elementary School | Newtown Middle School | Council Rock High School North |
| Price History | |
|---|---|
| 2/19/2026 | Listed $5,899,000 |
| 2/19/2026 | 1$5,895,000 |
| 4/15/2026 | 4$5,695,000 |
| 5/14/2026 | 4$5,495,000 |
| 6/19/2026 | 10$4,950,000 |
General Features
| Living Area | 11116 |
|---|---|
| Sewer | On Site Septic |
| Heating | Forced Air,Zoned,Radiant |
| Cooling | Central A/C |
| Possession | Negotiable |
| Roof | Shingle |
| Appliances | Built-In Range,Central Vacuum,Commercial Range,Cooktop,Intercom |
| Zoning | CM |
| HOA Fee | 600.00 |
| Garage Spaces | 4.00 |
| Patio/Porch Features | Brick,Patio(s),Deck(s) |
| Architectural Style | Manor |
| Security Features | Intercom,Motion Detectors,Security System |
| Construction Materials | Brick |
| School District | COUNCIL ROCK |
| Year Built | 1989 |
| Electric | 200+ Amp Service |
| View | Garden/Lawn,Panoramic,Trees/Woods,Scenic Vista |
| Levels | 2 |
| Tax Year | 2025 |
| Ownership | Fee Simple |
| Cool Fuel | Electric |
| Accessibility | None |
| Assoc Fee Paid Per | Annually |
| County | BUCKS |
| New Construction | No |
| Property Type | Residential |
| HOA | Yes |
| Subdivision Name | WOODLANDS |
| Garage Y/N | Yes |
| Water Access Y/N | No |
| Other Structures | Above Grade,Below Grade |
| Total Rooms | 37 |
| Full Baths | 8 |
| Status | ACTIVE |
| Directions | Wrightstown Rd to Woodland Rd to property on the left |
| City | NEWTOWN |
| Senior Community Y/N | No |
| MLS Area | Upper Makefield Twp (10147) |
| Lot Size Units | Square Feet |
| Lot Size Square Feet | 435600.00 |
| Tax Assessed Value | 145200.0 |
| Spa Features | Indoor |
| Tax Annual Amount | 25362.0 |
| Structure Type | Detached |
| Condo/Coop Association fee Y/N | No |
| Bathrooms Full Main Level | 2 |
| Bathrooms Count Main Level | 3.00 |
| Price Per Sq Ft Total AG | 445.3 |
| Additional Parcels Y/N | No |
| Vacation Rental Y/N | No |
| Virtual Tour | https://youtube.com/shorts/OE30V-UinJg?feature=share |
| Total SQFT | 11116 |
| Standard Status | Active |
| Year Built Source | Estimated |
| Tax Lot | 007-005 |
Interior Features
| Interior Amenities | Additional Stairway,Bar,Breakfast Area,Built-Ins,Butlers Pantry,Ceiling Fan(s),Central Vacuum,Crown Moldings,Curved Staircase,Double/Dual Staircase,Entry Level Bedroom,Family Room Off Kitchen,Formal/ |
|---|---|
| Heating Fuel | Oil |
| Basement | Fully Finished,Walkout Level |
| Total Fireplaces | 4 |
| Fireplace Features | Brick,Mantel(s),Wood,Stone |
| Hot Water | Oil |
| Basement (Y/N) | Yes |
| Heating Y/N | Yes |
| Fireplace Y/N | Yes |
| Above Grade Finished Area | 11116 |
| Half Baths | 1 |
| Central Air Y/N | Yes |
| Total Bedrooms | 7 |
| Room Type | Living Room,Dining Room,Primary Bedroom,Sitting Room,Bedroom 2,Bedroom 3,Bedroom 4,Bedroom 5,Kitchen,Foyer,Breakfast Room,Study,Exercise Room,Great Room,In-Law/auPair/Suite,Laundry,Loft,Office,Recrea |
| Below Grade Finished Area Unit Type | Square Feet |
| LivingAreaSource | Estimated |
| Laundry Type | Main Floor |
| Below Grade Unfin Area Units | Square Feet |
| Below Grade Unfin SQFT Source | Estimated |
| Below Grade Finished Area Source | Estimated |
| Bedrooms Count All Upper Levels | 7 |
| Bedrooms Count Upper Level 1 | 7 |
| Bathrooms Half Main Level | 1 |
| Bathrooms Full Upper Level 1 | 5 |
| Bathrooms Full Lower Level 1 | 1 |
| Bathrooms Full All Upper Levels | 5 |
| Bathrooms Full All Lower Levels | 1 |
| Bathrooms Count Upper Level 1 | 5.00 |
| Bathrooms Count Lower Level 1 | 1.00 |
| Bathrooms Count All Upper Levels | 5 |
| Bathrooms Count All Lower Levels | 1 |
| Above Grade Finished Area Source | Estimated |
| Above Grade Finished Area Unit Type | Square Feet |
| Total Baths | 9 |
Exterior Features
| Exterior Amenities | Extensive Hardscape,Exterior Lighting,Flood Lights,Play Area,Tennis Court(s),BBQ Grill,Sport Court |
|---|---|
| Pool | Yes - Personal |
| Parking Features | Circular Driveway,Lighted Parking,Paved Driveway,Paved Parking,Private |
| Lot Features | Backs to Trees,Cul-de-sac,Front Yard,Landscaping,Level,Partly Wooded,Private,Premium,Rear Yard,Rural,Secluded,SideYard(s),Trees/Wooded |
| Water Source | Well |
| Total Parking Spaces | 10 |
| Garage Features | Additional Storage Area,Built In,Garage - Side Entry,Garage Door Opener,Inside Access,Oversized |
| Type of Parking | Attached Garage,Driveway |
| Land Use Code | 1051 |
| Foundation Details | Concrete Perimeter |
| Spa | Yes |
| Water View Y/N | No |
| Lot Size Acres | 10.00 |
| Lot Size Source | Estimated |
| Waterfront Y/N | No |
| Land Assessed Value | 28920.00 |
| Navigable Water Y/N | No |
| Water Oriented Y/N | No |
| # of Attached Garage Spaces | 4 |
Room Details
| Room | Dimensions | Level | Flooring | Details |
|---|---|---|---|---|
| Additional Bedroom | Upper 1 | |||
| Bathroom 1 | Lower 1 | |||
| Bathroom 1 | Upper 1 | |||
| Bathroom 1 | Main | |||
| Bathroom 2 | Upper 1 | |||
| Bathroom 2 | Main | |||
| Bathroom 3 | Upper 1 | |||
| Bedroom 2 | Upper 1 | |||
| Bedroom 3 | Upper 1 | |||
| Bedroom 4 | Upper 1 | |||
| Bedroom 5 | Upper 1 | |||
| Bedroom 6 | Upper 1 | |||
| Bonus Room | Upper 1 | |||
| Bonus Room | Lower 1 | |||
| Breakfast Room | Main | |||
| Dining Room | Main | |||
| Exercise Room | Lower 1 | |||
| Foyer | Main | |||
| Full Bath | Upper 1 | |||
| Full Bath | Upper 1 | |||
| Great Room | Main | |||
| Half Bath | Main | |||
| In-Law/auPair/Suite | Main | |||
| In-Law/auPair/Suite | Main | |||
| In-Law/auPair/Suite | Main | |||
| Kitchen | Main | |||
| Laundry | Main | |||
| Living Room | Main | |||
| Loft | Upper 1 | |||
| Media Room | Lower 1 | |||
| Office | Upper 1 | |||
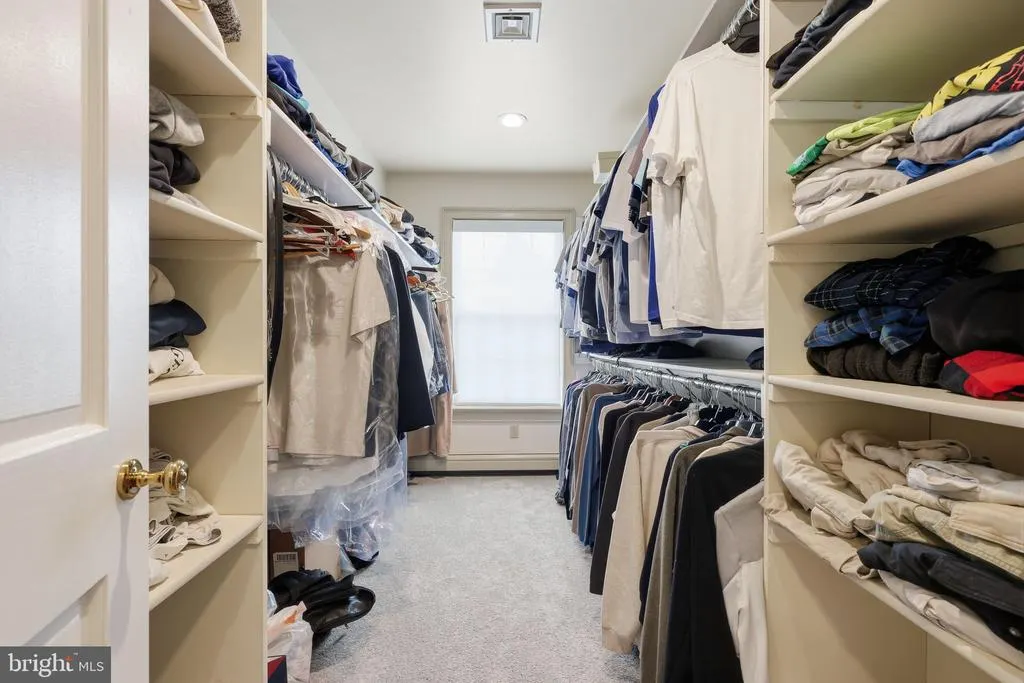
| Primary Bedroom | Upper 1 | Fireplace - Wood Burning,Primary Bedroom - Dressing Area,Primary Bedroom - Sitting Area,Walk-In Closet(s) | ||
| Recreation Room | Lower 1 | |||
| Sitting Room | Upper 1 | |||
| Storage Room | Lower 1 | |||
| Storage Room | Main | |||
| Study | Main |
Amenities
- Foreclosure
- Views
- Short Sale
- New Construction
- Adult 55+
- Lease To Own
- No HOA Fees
- Furnished
- Primary On Main
- Air Conditioning
- Seller Finance
- Green
- Fixer Upper
- Horse
- Golf
- Fireplace
- Deck
- Garage
- Basement
- Pool
Property vs Single Family Average in 18940
Price
Taxes
Year Built
Visits
 © BRIGHT, All Rights Reserved
 Pike Wayne MLS® (PWMLS). All information deemed reliable but not guaranteed. All properties are subject to prior sale, change or withdrawal. Neither listing broker(s) or information provider(s) shall be responsible for any typographical errors, misinformation, misprints and shall be held totally harmless. Listing(s) information is provided for consumer's personal, non-commercial use and may not be used for any purpose other than to identify prospective properties consumers may be interested in purchasing. The data relating to real estate for sale on this website comes in part from the Internet Data Exchange program of the Multiple Listing Service. Real estate listings held by brokerage firms other than REMAX of Lake Wallenpaupack may be marked with the Internet Data Exchange logo and detailed information about those properties will include the name of the listing broker(s) when required by the MLS. Copyright ©2026 All rights reserved.
Last Updated: September 13, 2026 8:13 AM UTC
Pike Wayne MLS® (PWMLS). All information deemed reliable but not guaranteed. All properties are subject to prior sale, change or withdrawal. Neither listing broker(s) or information provider(s) shall be responsible for any typographical errors, misinformation, misprints and shall be held totally harmless. Listing(s) information is provided for consumer's personal, non-commercial use and may not be used for any purpose other than to identify prospective properties consumers may be interested in purchasing. The data relating to real estate for sale on this website comes in part from the Internet Data Exchange program of the Multiple Listing Service. Real estate listings held by brokerage firms other than REMAX of Lake Wallenpaupack may be marked with the Internet Data Exchange logo and detailed information about those properties will include the name of the listing broker(s) when required by the MLS. Copyright ©2026 All rights reserved.
Last Updated: September 13, 2026 8:13 AM UTC
