
Address
1420 Super Highway, Langhorne, PA
Price
$ 900,000
Property Attributes
- MLS#PABU2108706
- TypeSingle Family
- Listing Status ACTIVE
- CountyBUCKS
- CityLanghorne
- AreaMiddletown Twp
- Zip19047
- StyleColonial
- Year Built1950
- Taxes$ 5566
- Price$ 900,000
- Bedrooms3
- Full Bathrooms2
- Half Bathrooms0
- Sqr Footage2304
- Lot Size4.98 Acres
Data Source:
Bright MLS
Property Description
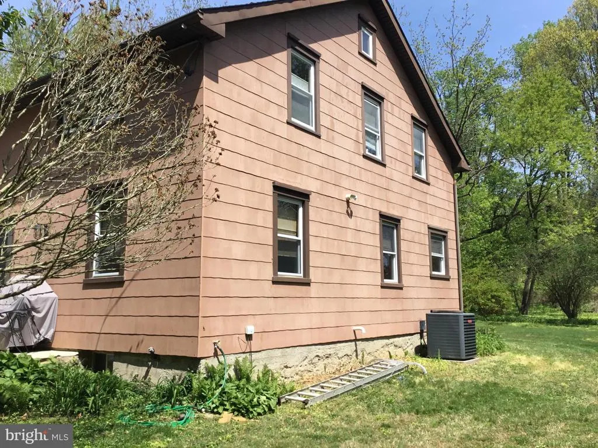
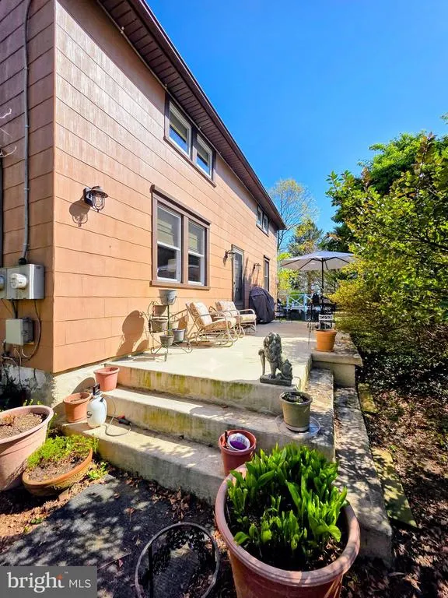
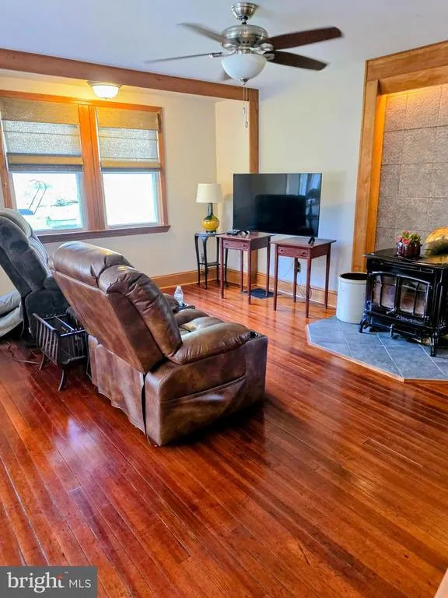
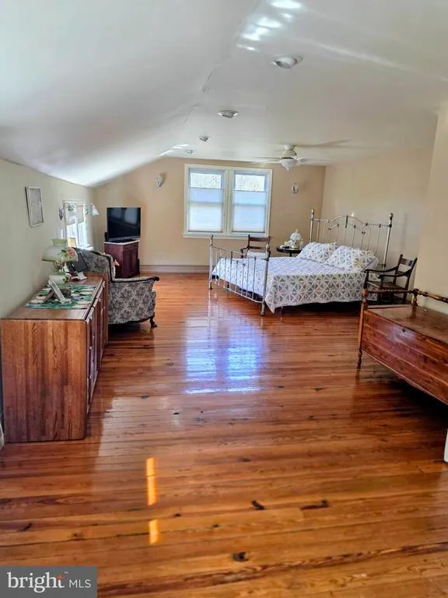
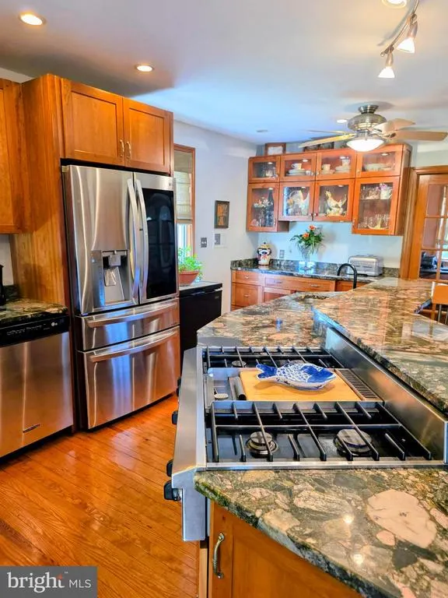
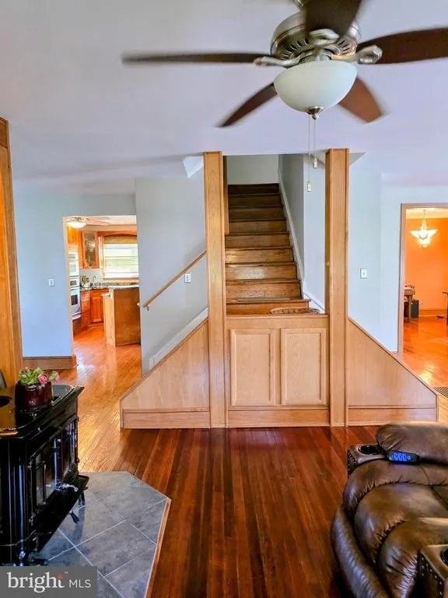
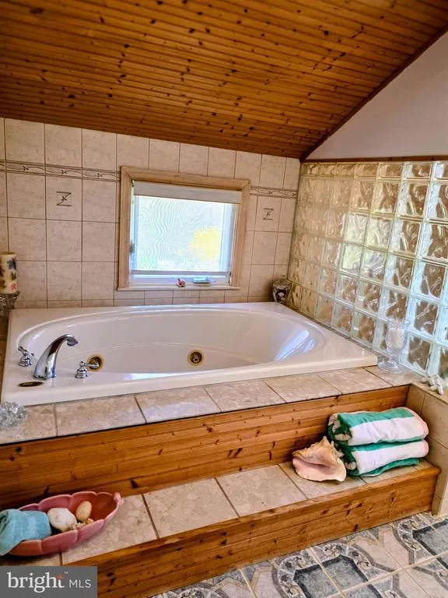
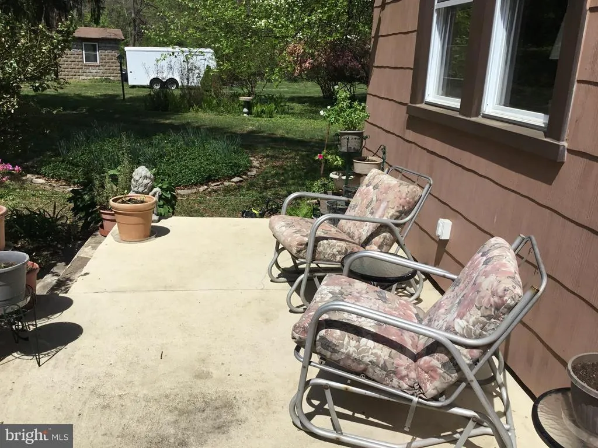
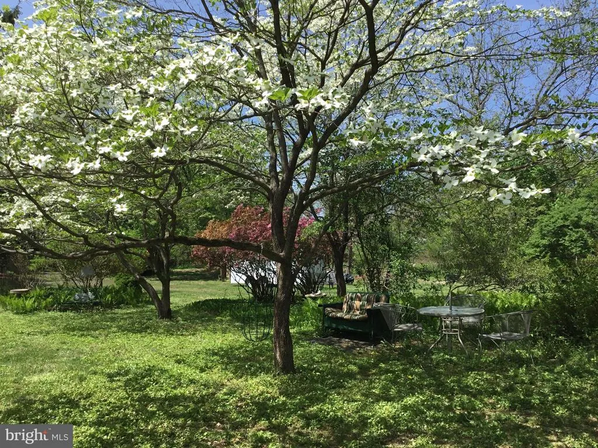
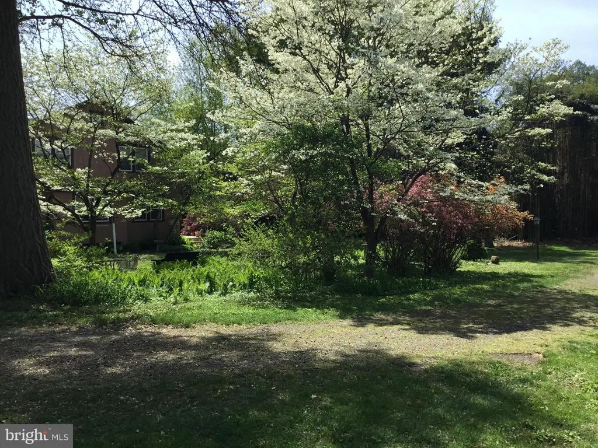
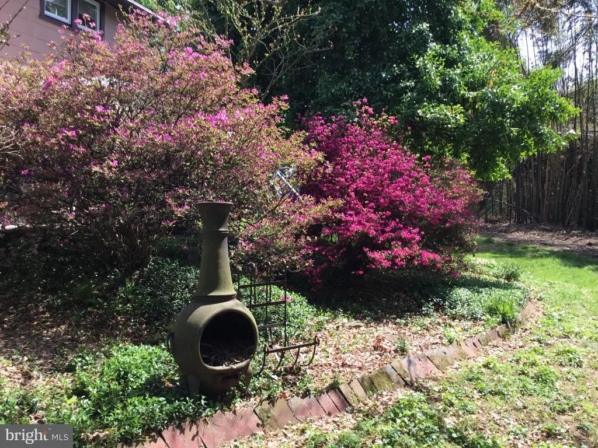
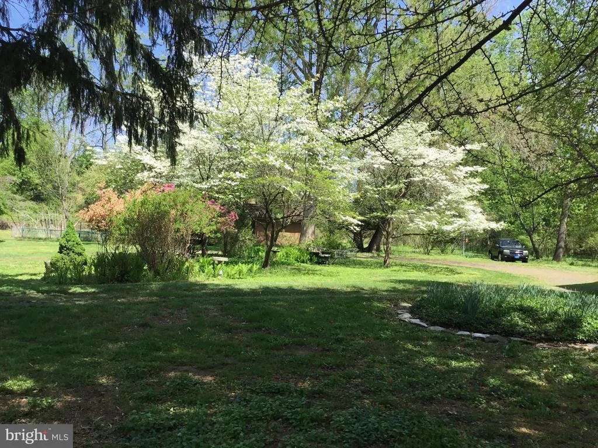
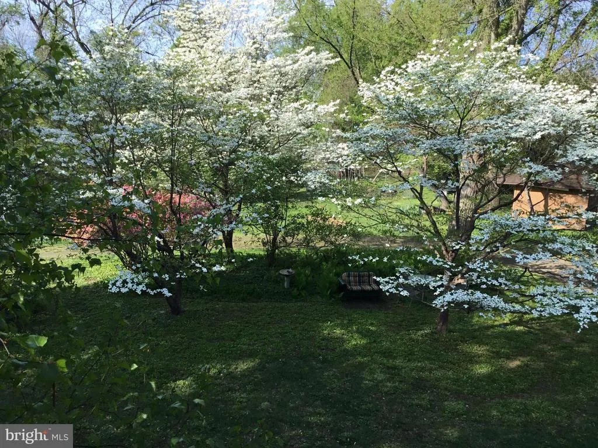
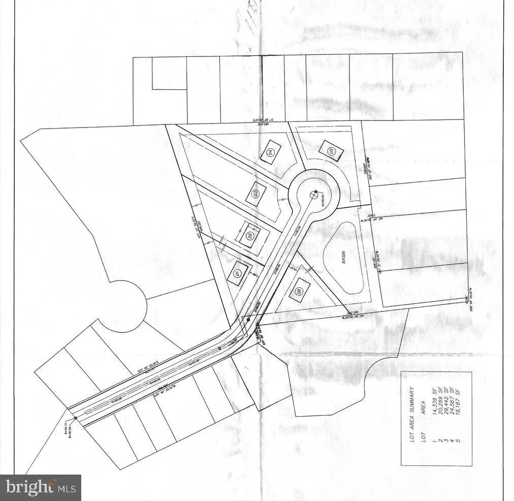
Welcome to a truly special property in desirable Middletown Township, where privacy, nature, and convenience come together in a setting that feels like a permanent vacation. Nestled on a lush, wooded parcel, this 3-bedroom, 2-bath home offers approximately 2,300 square feet of living space surrounded by 5 acres of mature trees and abundant wildlife, creating a rare living in a park experience. Large windows throughout the home frame peaceful, scenic views from nearly every room, seamlessly blending indoor comfort with the tranquility of the outdoors. Whether youre enjoying your morning coffee on the elevated patio, entertaining guests, or simply unwinding after a long day, the natural beauty of this property provides a retreat for the soul. The existing residence offers tremendous potential to update, renovate, or personalize to your vision while enjoying the privacy and serenity of this exceptional setting. Ideally located just minutes from shopping, dining, train stations, and the airport, with convenient access to I-95 and the PA Turnpike for easy commuting to Philadelphia, Princeton, and New York City, this property combines peaceful living with everyday accessibility. A rare opportunity to own a unique wooded retreat in one of Bucks Countys most desirable locations. In addition to all of this, a possible 6 lot subdivision could be granted (see last photo for sketch plan). Please do not access the property without an appointment and a licensed real estate agent.
| High School |
|---|
| Neshaminy High School |
| Price History | |
|---|---|
| 10/31/2025 | Listed $1,200,000 |
| 3/17/2026 | 25$900,000 |
General Features
| Living Area | 2304 |
|---|---|
| Sewer | On Site Septic |
| Heating | Forced Air |
| Cooling | Central A/C |
| Possession | Negotiable |
| Zoning | MR |
| Architectural Style | Colonial |
| Construction Materials | Frame |
| School District | NESHAMINY |
| Year Built | 1950 |
| Levels | 2 |
| Tax Year | 2025 |
| Ownership | Fee Simple |
| Cool Fuel | Electric |
| Accessibility | None |
| County | BUCKS |
| New Construction | No |
| Property Type | Residential |
| HOA | No |
| Subdivision Name | NONE AVAILABLE |
| Garage Y/N | No |
| Water Access Y/N | No |
| Other Structures | Above Grade,Below Grade |
| Full Baths | 2 |
| Status | ACTIVE |
| Directions | Route 1 S u turn at Neshaminy Mall to Rt 1 N take Langhorne stone exit go past Griffiths Electric pass Timber Rd go 100 ft mailbox has 1420 on it |
| City | LANGHORNE |
| Senior Community Y/N | No |
| MLS Area | Middletown Twp (10122) |
| Lot Size Units | Square Feet |
| Lot Size Square Feet | 216929.00 |
| Tax Assessed Value | 24400.0 |
| Tax Annual Amount | 5566.0 |
| Structure Type | Detached |
| Condo/Coop Association fee Y/N | No |
| Bathrooms Count Main Level | 0.00 |
| Price Per Sq Ft Total AG | 390.62 |
| Vacation Rental Y/N | No |
| Total SQFT | 2304 |
| Standard Status | Active |
| Year Built Source | Assessor |
| Tax Lot | 018 |
Interior Features
| Interior Amenities | Kitchen - Eat-In |
|---|---|
| Heating Fuel | Oil |
| Basement | Partial |
| Total Fireplaces | 1 |
| Hot Water | Electric |
| Basement (Y/N) | Yes |
| Heating Y/N | Yes |
| Fireplace Y/N | Yes |
| Above Grade Finished Area | 2304 |
| Central Air Y/N | Yes |
| Total Bedrooms | 3 |
| Room Type | Living Room,Dining Room,Primary Bedroom,Bedroom 2,Kitchen,Bedroom 1 |
| Below Grade Finished Area Unit Type | Square Feet |
| LivingAreaSource | Assessor |
| Laundry Type | Main Floor |
| Below Grade Unfin Area Units | Square Feet |
| Below Grade Unfin SQFT Source | Assessor |
| Below Grade Finished Area Source | Assessor |
| Bedrooms Count All Upper Levels | 3 |
| Bedrooms Count Upper Level 1 | 3 |
| Bathrooms Full Upper Level 1 | 2 |
| Bathrooms Full All Upper Levels | 2 |
| Bathrooms Count Upper Level 1 | 2.00 |
| Bathrooms Count All Upper Levels | 2 |
| Above Grade Finished Area Source | Assessor |
| Above Grade Finished Area Unit Type | Square Feet |
| Total Baths | 2 |
Exterior Features
| Pool | No Pool |
|---|---|
| Water Source | Well |
| Type of Parking | None |
| Land Use Code | 1001 |
| Foundation Details | Stone |
| Water View Y/N | No |
| Lot Dimensions | 0.00 x 0.00 |
| Lot Size Acres | 4.98 |
| Lot Size Source | Assessor |
| Waterfront Y/N | No |
| Land Assessed Value | 12840.00 |
| Navigable Water Y/N | No |
| Water Oriented Y/N | No |
| LotDimensionsSource | Assessor |
Room Details
| Room | Dimensions | Level | Flooring | Details |
|---|---|---|---|---|
| Bedroom 1 | 16 X 18 | Upper 1 | ||
| Bedroom 2 | 12 X 18 | Upper 1 | ||
| Dining Room | 12 X 15 | Main | ||
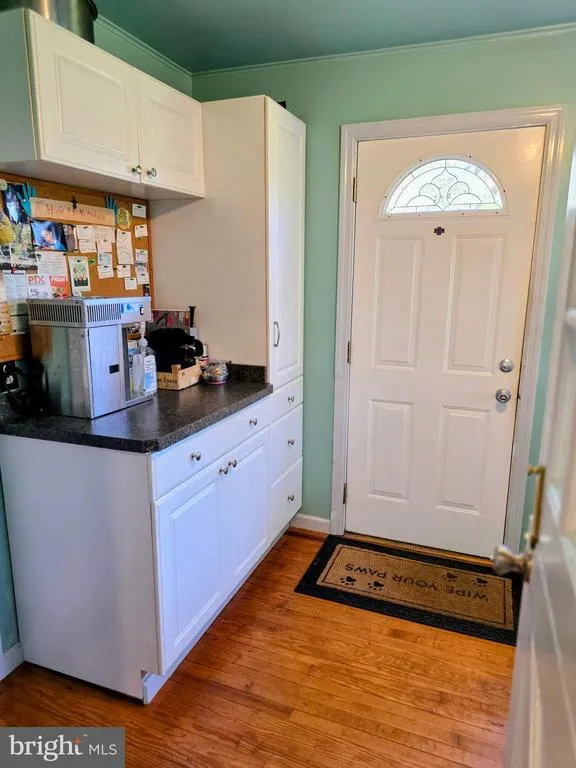
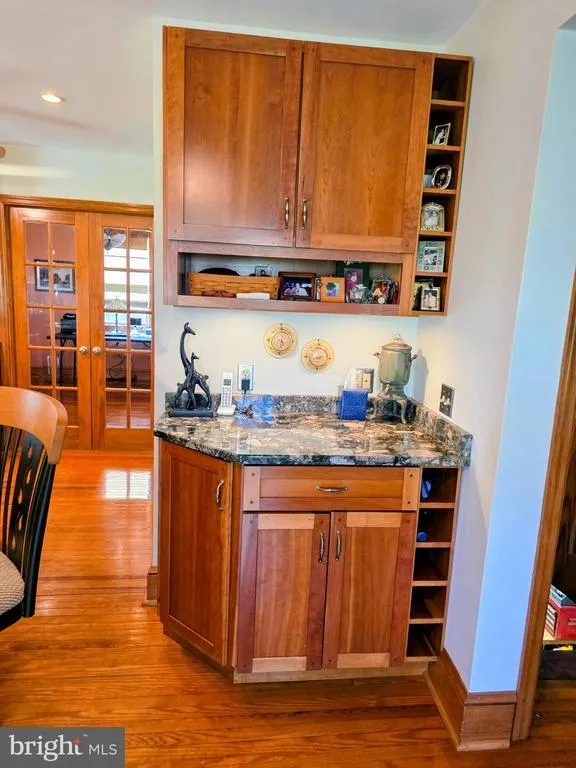
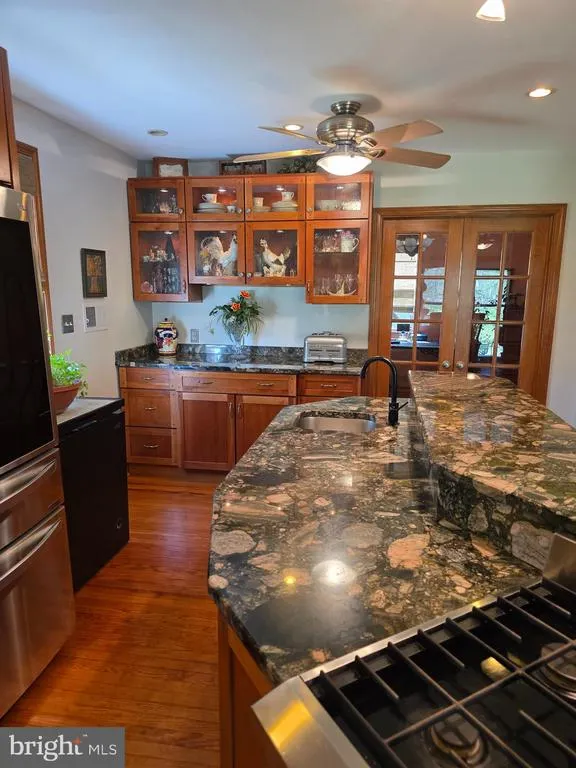
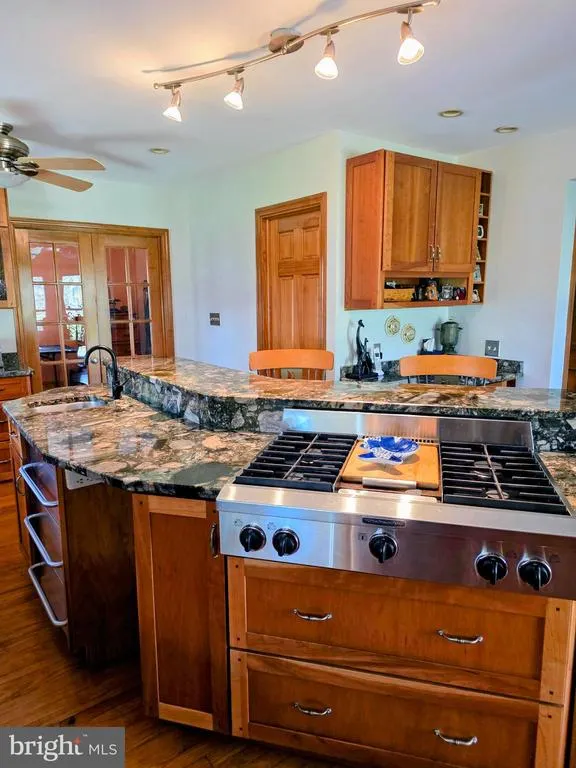
| Kitchen | 16 X 19 | Main | Kitchen - Propane Cooking | |
| Living Room | 22 X 24 | Main | ||
| Primary Bedroom | 15 X 19 | Upper 1 |
Amenities
- Foreclosure
- Views
- Short Sale
- New Construction
- Adult 55+
- Lease To Own
- No HOA Fees
- Furnished
- Primary On Main
- Air Conditioning
- Seller Finance
- Green
- Fixer Upper
- Horse
- Golf
- Fireplace
- Deck
- Garage
- Basement
- Pool
Property vs Single Family Average in 19047
Price
Taxes
Year Built
Visits
 © BRIGHT, All Rights Reserved
 Pike Wayne MLS® (PWMLS). All information deemed reliable but not guaranteed. All properties are subject to prior sale, change or withdrawal. Neither listing broker(s) or information provider(s) shall be responsible for any typographical errors, misinformation, misprints and shall be held totally harmless. Listing(s) information is provided for consumer's personal, non-commercial use and may not be used for any purpose other than to identify prospective properties consumers may be interested in purchasing. The data relating to real estate for sale on this website comes in part from the Internet Data Exchange program of the Multiple Listing Service. Real estate listings held by brokerage firms other than REMAX of Lake Wallenpaupack may be marked with the Internet Data Exchange logo and detailed information about those properties will include the name of the listing broker(s) when required by the MLS. Copyright ©2026 All rights reserved.
Last Updated: September 16, 2026 3:09 AM UTC
Pike Wayne MLS® (PWMLS). All information deemed reliable but not guaranteed. All properties are subject to prior sale, change or withdrawal. Neither listing broker(s) or information provider(s) shall be responsible for any typographical errors, misinformation, misprints and shall be held totally harmless. Listing(s) information is provided for consumer's personal, non-commercial use and may not be used for any purpose other than to identify prospective properties consumers may be interested in purchasing. The data relating to real estate for sale on this website comes in part from the Internet Data Exchange program of the Multiple Listing Service. Real estate listings held by brokerage firms other than REMAX of Lake Wallenpaupack may be marked with the Internet Data Exchange logo and detailed information about those properties will include the name of the listing broker(s) when required by the MLS. Copyright ©2026 All rights reserved.
Last Updated: September 16, 2026 3:09 AM UTC
