
Address
395 Monocacy Hill Road, Birdsboro, PA
Price
$ 650,000
Property Attributes
- MLS#PABK2072366
- TypeSingle Family
- Listing Status ACTIVE
- CountyBERKS
- CityBirdsboro
- AreaAmity Twp
- Zip19508
- StyleTraditional
- Year Built1989
- Taxes$ 15319
- Price$ 650,000
- Bedrooms4
- Full Bathrooms3
- Half Bathrooms1
- Sqr Footage5014
- Lot Size2.86 Acres
Data Source:
Bright MLS
Property Description
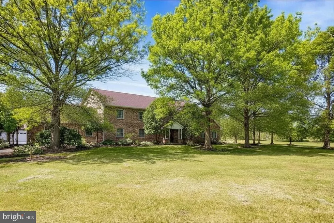
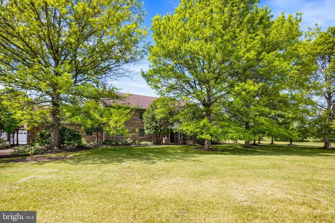
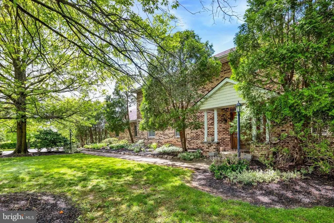
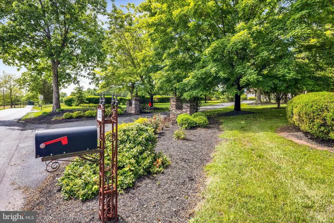
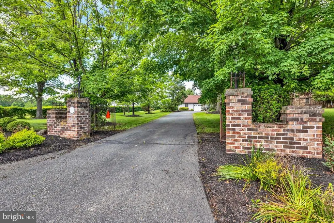
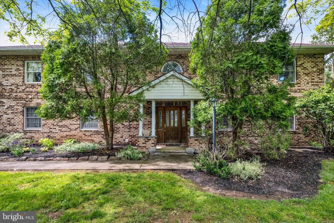
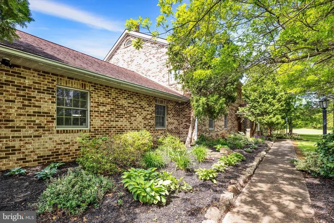
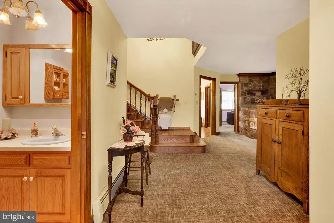
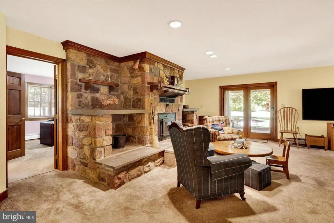
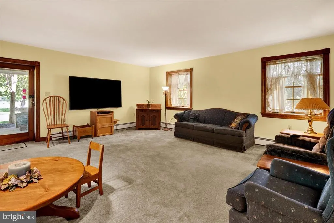
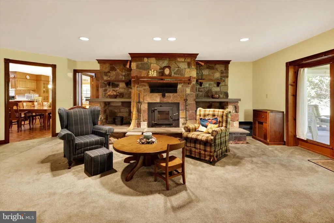
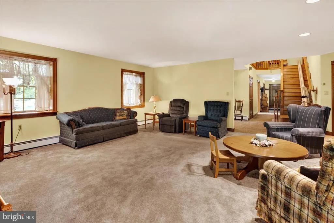
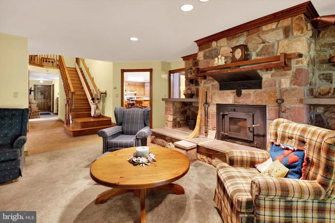
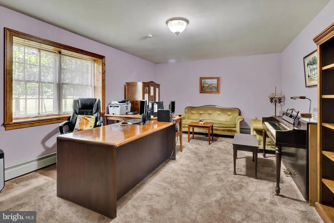
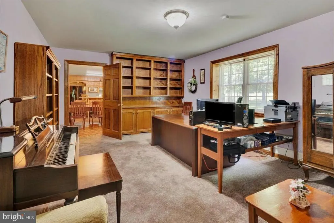
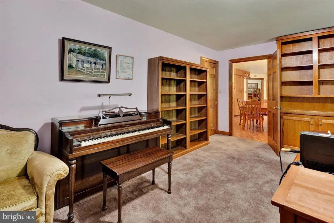
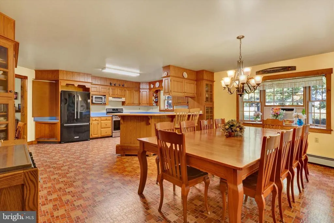
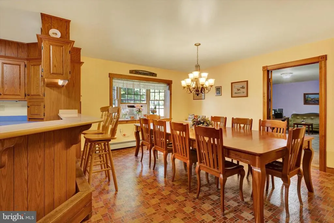
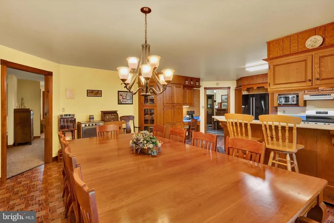
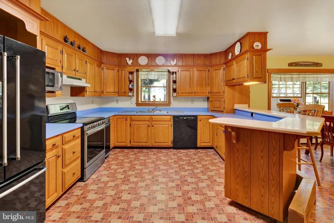
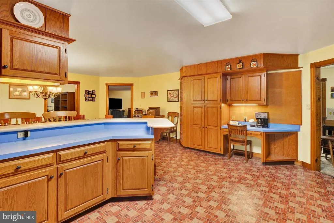
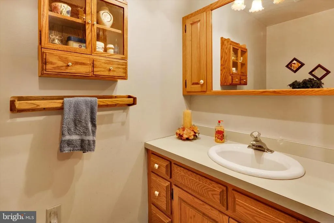
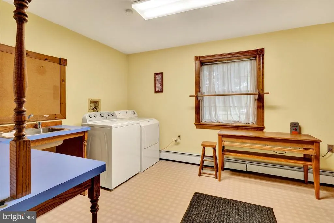
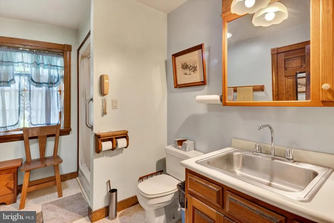
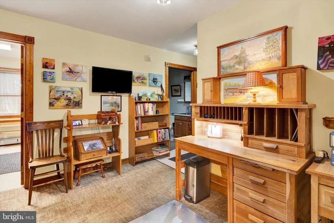
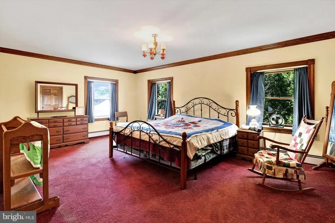
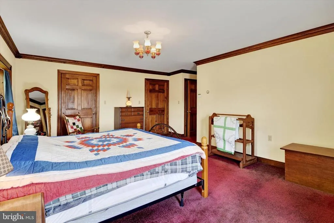
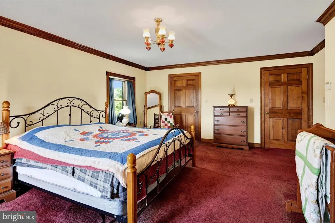
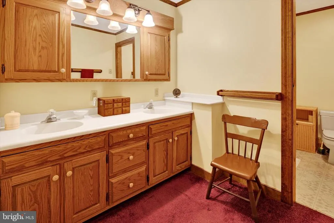
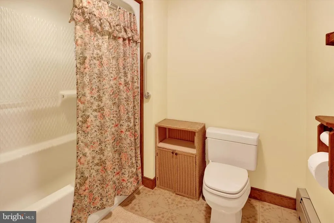
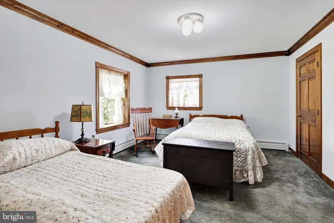
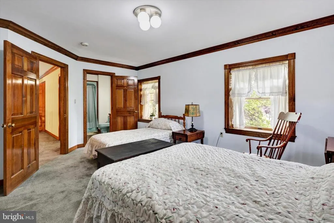
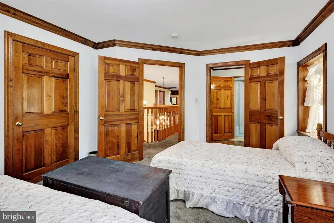
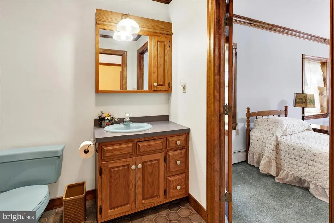
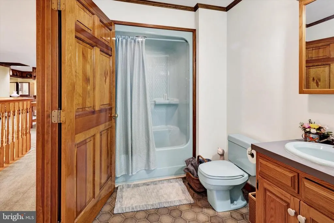
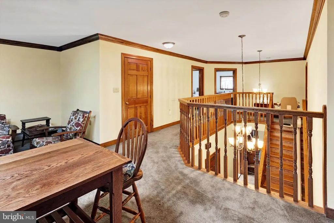
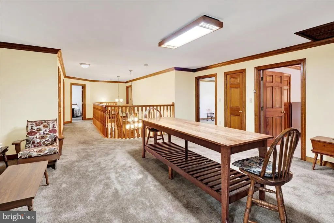
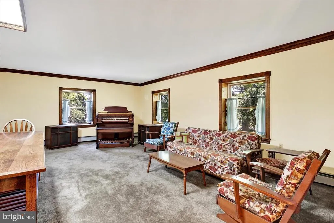
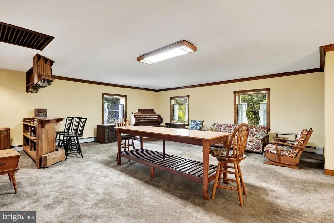
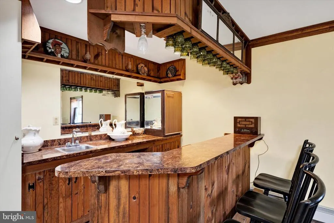
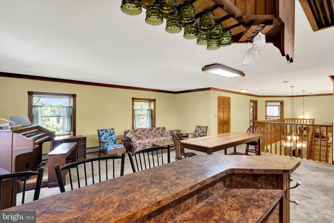
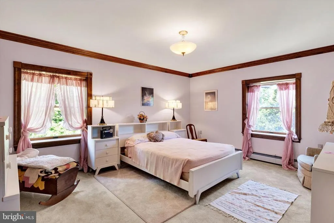
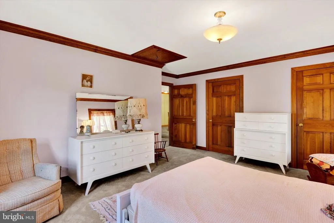
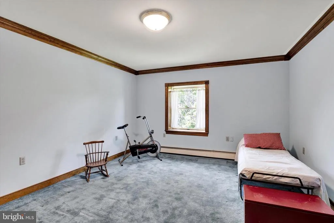
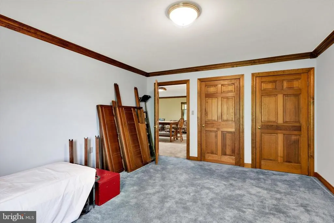
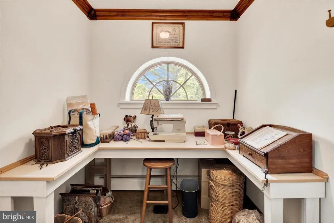
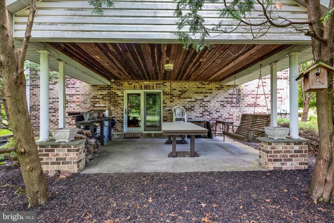
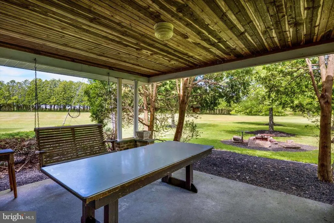
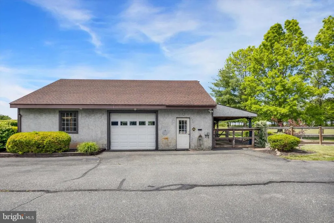
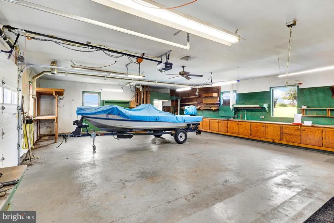
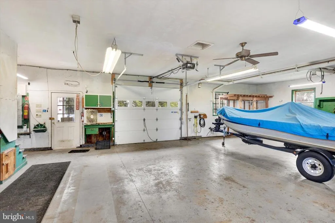
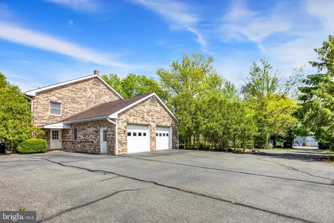
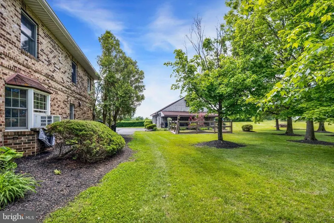
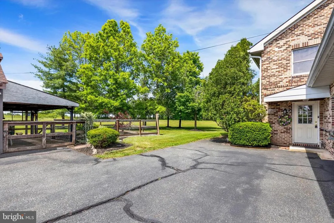
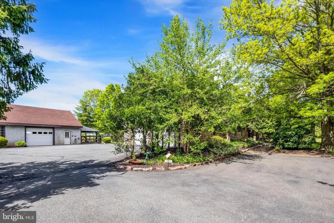
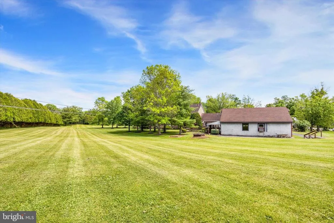
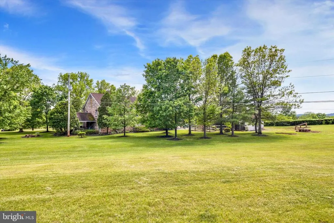
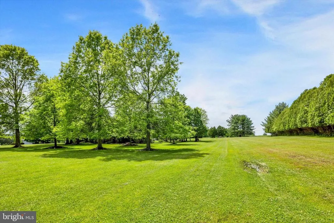
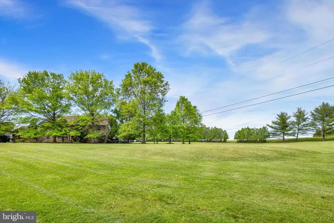
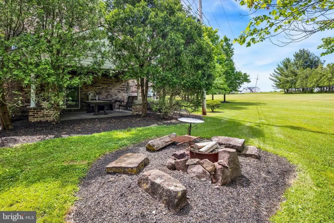
This beautiful brick home is ideally situated on an expansive 2.86 acres in Douglassville and boasts over 5,000 square feet, 4 bedrooms, 3.5 baths, a huge office, an upstairs family room, a craft room, and a spacious living room with a gorgeous floor-to-ceiling stone wood-burning fireplace. Throughout the house you will appreciate the solid oak woodwork, including the staircase, doors, and trim, as well as the roomy kitchen which has a long breakfast bar and plenty of space to fill a large farmhouse table with family and friends. In the bedrooms, you will find tons of closet space with the master bedroom suite boasting his and hers walk-in closets. There is also a convenient and sizable main floor laundry. With almost 3 acres, this home has endless possibilities. It has a covered back deck and is surrounded by a expansive yard with plenty of room for entertaining or play. It is also set far back from the road at the end of a long driveway that leads to the side entry garage, and to the detached garage which was used as a wood-working shop for many years and that has storage above. So call today to set up your showing to view this one of a kind home. A one-year home warranty is also included. Taxes are currently being appealed.
| Price History | |
|---|---|
| 5/28/2026 | Listed $700,000 |
| 6/23/2026 | 4$675,000 |
| 8/29/2026 | 4$650,000 |
General Features
| Living Area | 5014 |
|---|---|
| Sewer | On Site Septic |
| Heating | Hot Water |
| Cooling | Window Unit(s) |
| Possession | Negotiable |
| Zoning | SEE TOWNSHIP |
| Garage Spaces | 4.00 |
| Architectural Style | Traditional |
| Construction Materials | Brick |
| School District | DANIEL BOONE AREA |
| Exclusions | Dining table is negotiable |
| Year Built | 1989 |
| Levels | 2 |
| Tax Year | 2025 |
| Ownership | Fee Simple |
| Cool Fuel | Electric |
| Accessibility | None |
| County | BERKS |
| New Construction | No |
| Property Type | Residential |
| HOA | No |
| Subdivision Name | NONE AVAILABLE |
| Garage Y/N | Yes |
| Water Access Y/N | No |
| Other Structures | Above Grade,Below Grade |
| Full Baths | 3 |
| Status | ACTIVE |
| Directions | US-422 E to left on Monocacy Hill Rd |
| City | BIRDSBORO |
| Senior Community Y/N | No |
| MLS Area | Amity Twp (10224) |
| Lot Size Units | Square Feet |
| Lot Size Square Feet | 124581.00 |
| Tax Assessed Value | 330800.0 |
| Tax Annual Amount | 15319.0 |
| Structure Type | Detached |
| Condo/Coop Association fee Y/N | No |
| Bathrooms Full Main Level | 1 |
| Bathrooms Count Main Level | 2.00 |
| Price Per Sq Ft Total AG | 129.64 |
| Vacation Rental Y/N | No |
| Total SQFT | 5014 |
| Standard Status | Active |
| Year Built Source | Assessor |
| Tax Lot | 1449 |
Interior Features
| Heating Fuel | Oil |
|---|---|
| Basement | Full |
| Total Fireplaces | 1 |
| Fireplace Features | Stone,Wood |
| Hot Water | Electric |
| Basement (Y/N) | Yes |
| Heating Y/N | Yes |
| Fireplace Y/N | Yes |
| Above Grade Finished Area | 5014 |
| Half Baths | 1 |
| Central Air Y/N | No |
| Total Bedrooms | 4 |
| Below Grade Finished Area Unit Type | Square Feet |
| LivingAreaSource | Assessor |
| Below Grade Unfin Area Units | Square Feet |
| Below Grade Unfin SQFT Source | Assessor |
| Below Grade Finished Area Source | Assessor |
| Bedrooms Count All Upper Levels | 4 |
| Bedrooms Count Upper Level 1 | 4 |
| Bathrooms Half Main Level | 1 |
| Bathrooms Full Upper Level 1 | 2 |
| Bathrooms Full All Upper Levels | 2 |
| Bathrooms Count Upper Level 1 | 2.00 |
| Bathrooms Count All Upper Levels | 2 |
| Above Grade Finished Area Source | Assessor |
| Above Grade Finished Area Unit Type | Square Feet |
| Total Baths | 4 |
Exterior Features
| Pool | No Pool |
|---|---|
| Parking Features | Asphalt Driveway |
| Water Source | Well |
| Inclusions | Kitchen refrigerator,washer,dryer (all in as-is condition) |
| Total Parking Spaces | 4 |
| Garage Features | Garage - Side Entry,Garage - Front Entry |
| Type of Parking | Attached Garage,Detached Garage |
| Land Use Code | 112 |
| Foundation Details | Concrete Perimeter |
| Water View Y/N | No |
| Lot Dimensions | 0.00 x 0.00 |
| Lot Size Acres | 2.86 |
| Lot Size Source | Assessor |
| Waterfront Y/N | No |
| Land Assessed Value | 47400.00 |
| Navigable Water Y/N | No |
| Water Oriented Y/N | No |
| # of Attached Garage Spaces | 2 |
| # of Detached Garage Spaces | 2 |
| LotDimensionsSource | Assessor |
Amenities
- Foreclosure
- Views
- Short Sale
- New Construction
- Adult 55+
- Lease To Own
- No HOA Fees
- Furnished
- Primary On Main
- Air Conditioning
- Seller Finance
- Green
- Fixer Upper
- Horse
- Golf
- Fireplace
- Deck
- Garage
- Basement
- Pool
Property vs Single Family Average in 19508
Price
Taxes
Year Built
Visits
 © BRIGHT, All Rights Reserved
 Pike Wayne MLS® (PWMLS). All information deemed reliable but not guaranteed. All properties are subject to prior sale, change or withdrawal. Neither listing broker(s) or information provider(s) shall be responsible for any typographical errors, misinformation, misprints and shall be held totally harmless. Listing(s) information is provided for consumer's personal, non-commercial use and may not be used for any purpose other than to identify prospective properties consumers may be interested in purchasing. The data relating to real estate for sale on this website comes in part from the Internet Data Exchange program of the Multiple Listing Service. Real estate listings held by brokerage firms other than REMAX of Lake Wallenpaupack may be marked with the Internet Data Exchange logo and detailed information about those properties will include the name of the listing broker(s) when required by the MLS. Copyright ©2026 All rights reserved.
Last Updated: September 13, 2026 8:13 AM UTC
Pike Wayne MLS® (PWMLS). All information deemed reliable but not guaranteed. All properties are subject to prior sale, change or withdrawal. Neither listing broker(s) or information provider(s) shall be responsible for any typographical errors, misinformation, misprints and shall be held totally harmless. Listing(s) information is provided for consumer's personal, non-commercial use and may not be used for any purpose other than to identify prospective properties consumers may be interested in purchasing. The data relating to real estate for sale on this website comes in part from the Internet Data Exchange program of the Multiple Listing Service. Real estate listings held by brokerage firms other than REMAX of Lake Wallenpaupack may be marked with the Internet Data Exchange logo and detailed information about those properties will include the name of the listing broker(s) when required by the MLS. Copyright ©2026 All rights reserved.
Last Updated: September 13, 2026 8:13 AM UTC
